
BEDS4
BATHS2 full
SQUARE FEET1,528
MLS#O6429689
STATUSActive
PROPERTY TYPEResidential - Single Family
SUBDIVISIONPINES WEKIVA
Property Description
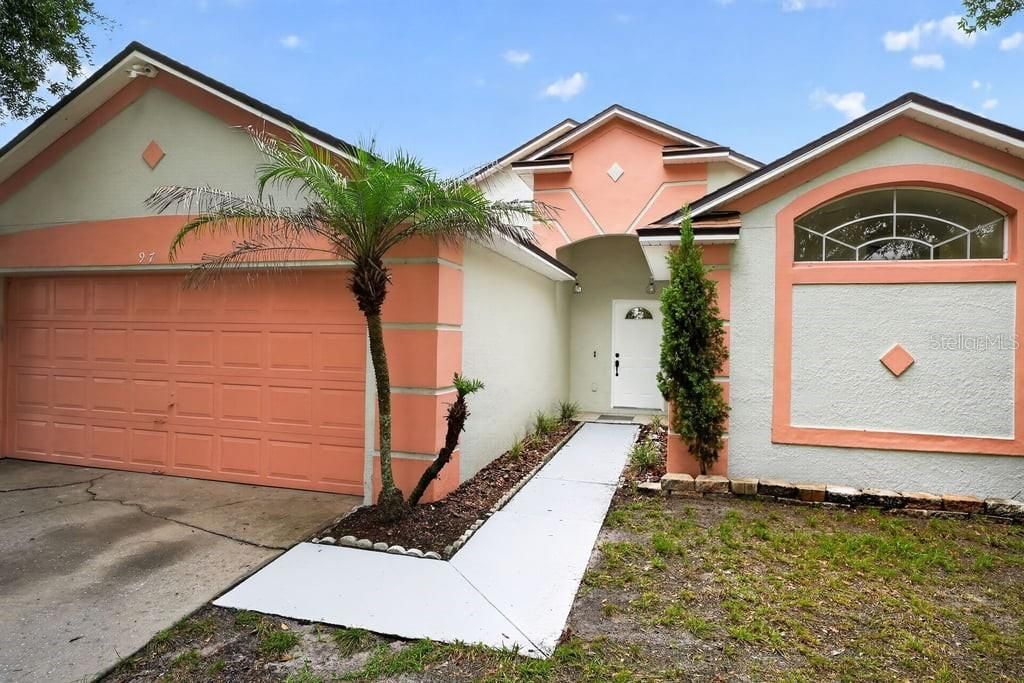
Don't miss the opportunity to make this 4-bedroom, 2-bath home your own! Located in an established community with mature trees, this home offers a functional split floor plan. The primary suite is situated on the right side of the home, while the three additional bedrooms are located on the opposite side for added privacy. The kitchen features granite countertops, quality cabinetry, and overlooks the dining and living areas. Major improvements include a NEW ROOF (2024) and a newer A/C system. The solar panels will be paid off at closing, providing added value to the new owner. The backyard features a screened pool enclosure. Conveniently located near shopping, dining, schools, and major roadways.
Property Features
Property Type: Residential - Single Family
Cooling: Central Air
Fenced: Yes
Garage: 2 car attached
Heating: Central
Lot Size: 0.12 Acres
Roof Type: Shingle
Stories: 1.0
Taxes: $5,043
Year Built: 1993
Amenities
Ceiling Fans(s)
High Ceilings
Thermostat
Vaulted Ceiling(s)
Feature Descriptions
Appliances: Dishwasher, Disposal, Electric Water Heater, Microwave, Range, Refrigerator
Directions: From US-441/N Orange Blossom Trail, head west on W Ponkan Rd. Turn onto Vick Rd, then turn onto Abbey Hollow Dr. Property will be on the left.
Exterior: Block, Stucco
Fencing: Wood
Flood Zone Code: X
Flooring: Ceramic Tile
Foundation: Block
HOA Y/N: Yes
Home Warranty Y/N: No
Listing Terms: Cash, Conventional, FHA, VA Loan
Lot Dimensions: 0.12
Other Equipment: Irrigation Equipment
Ownership: Fee Simple
Pets Allowed: Yes
Pool: In Ground, Screen Enclosure
Property Attached Y/N: No
Property Sub-Type: Single Family Residence
Sewer: Public Sewer
Showing Instructions: Combination Lock Box, ShowingTime
Special Sale Provisions: None
Swimming Pool: Yes
Utilities: BB/HS Internet Available, Cable Available, Electricity Available, Electricity Connected, Phone Available, Sewer Connected
Water: Public
Water Access Y/N: No
Zoning: PUD
Room Sizes
Primary Bedroom: 12x12
Primary Bathroom: 4x5
Kitchen: 7x10
Bedroom 1: 10x10
Living Room: 20x20
Listed By / Shown By
Listed By
Agency Name: CHARLES RUTENBERG REALTY ORLANDO
Agency Contact: 407-622-2122
Shown By
Agency Title: Realty 100
Agency Phone: 954-859-2100

Estimate Your Payment
Estimated Payment
$ 1,339.04 per month $812.33 Principal & Interest $420.25 Property Tax $106.46 Homeowner's Insurance
97 Abbey Hollow Drive | MLS# O6429689
This single family home located at 97 Abbey Hollow Drive, Apopka, FL 32712 is currently listed for sale with an asking price of $365,000. This property was built in 1993 and has 4 bedrooms and 2 full baths with 1528 sq. ft. Abbey Hollow Drive is located in the PINES WEKIVA subdivision. Search PINES WEKIVA real estate on www.realty100.com today.