
BEDS3
BATHS2 full
SQUARE FEET1,994
MLS#B26056801
STATUSActive
PROPERTY TYPEResidential - Single Family
SUBDIVISIONJupiter Farms
Property Description
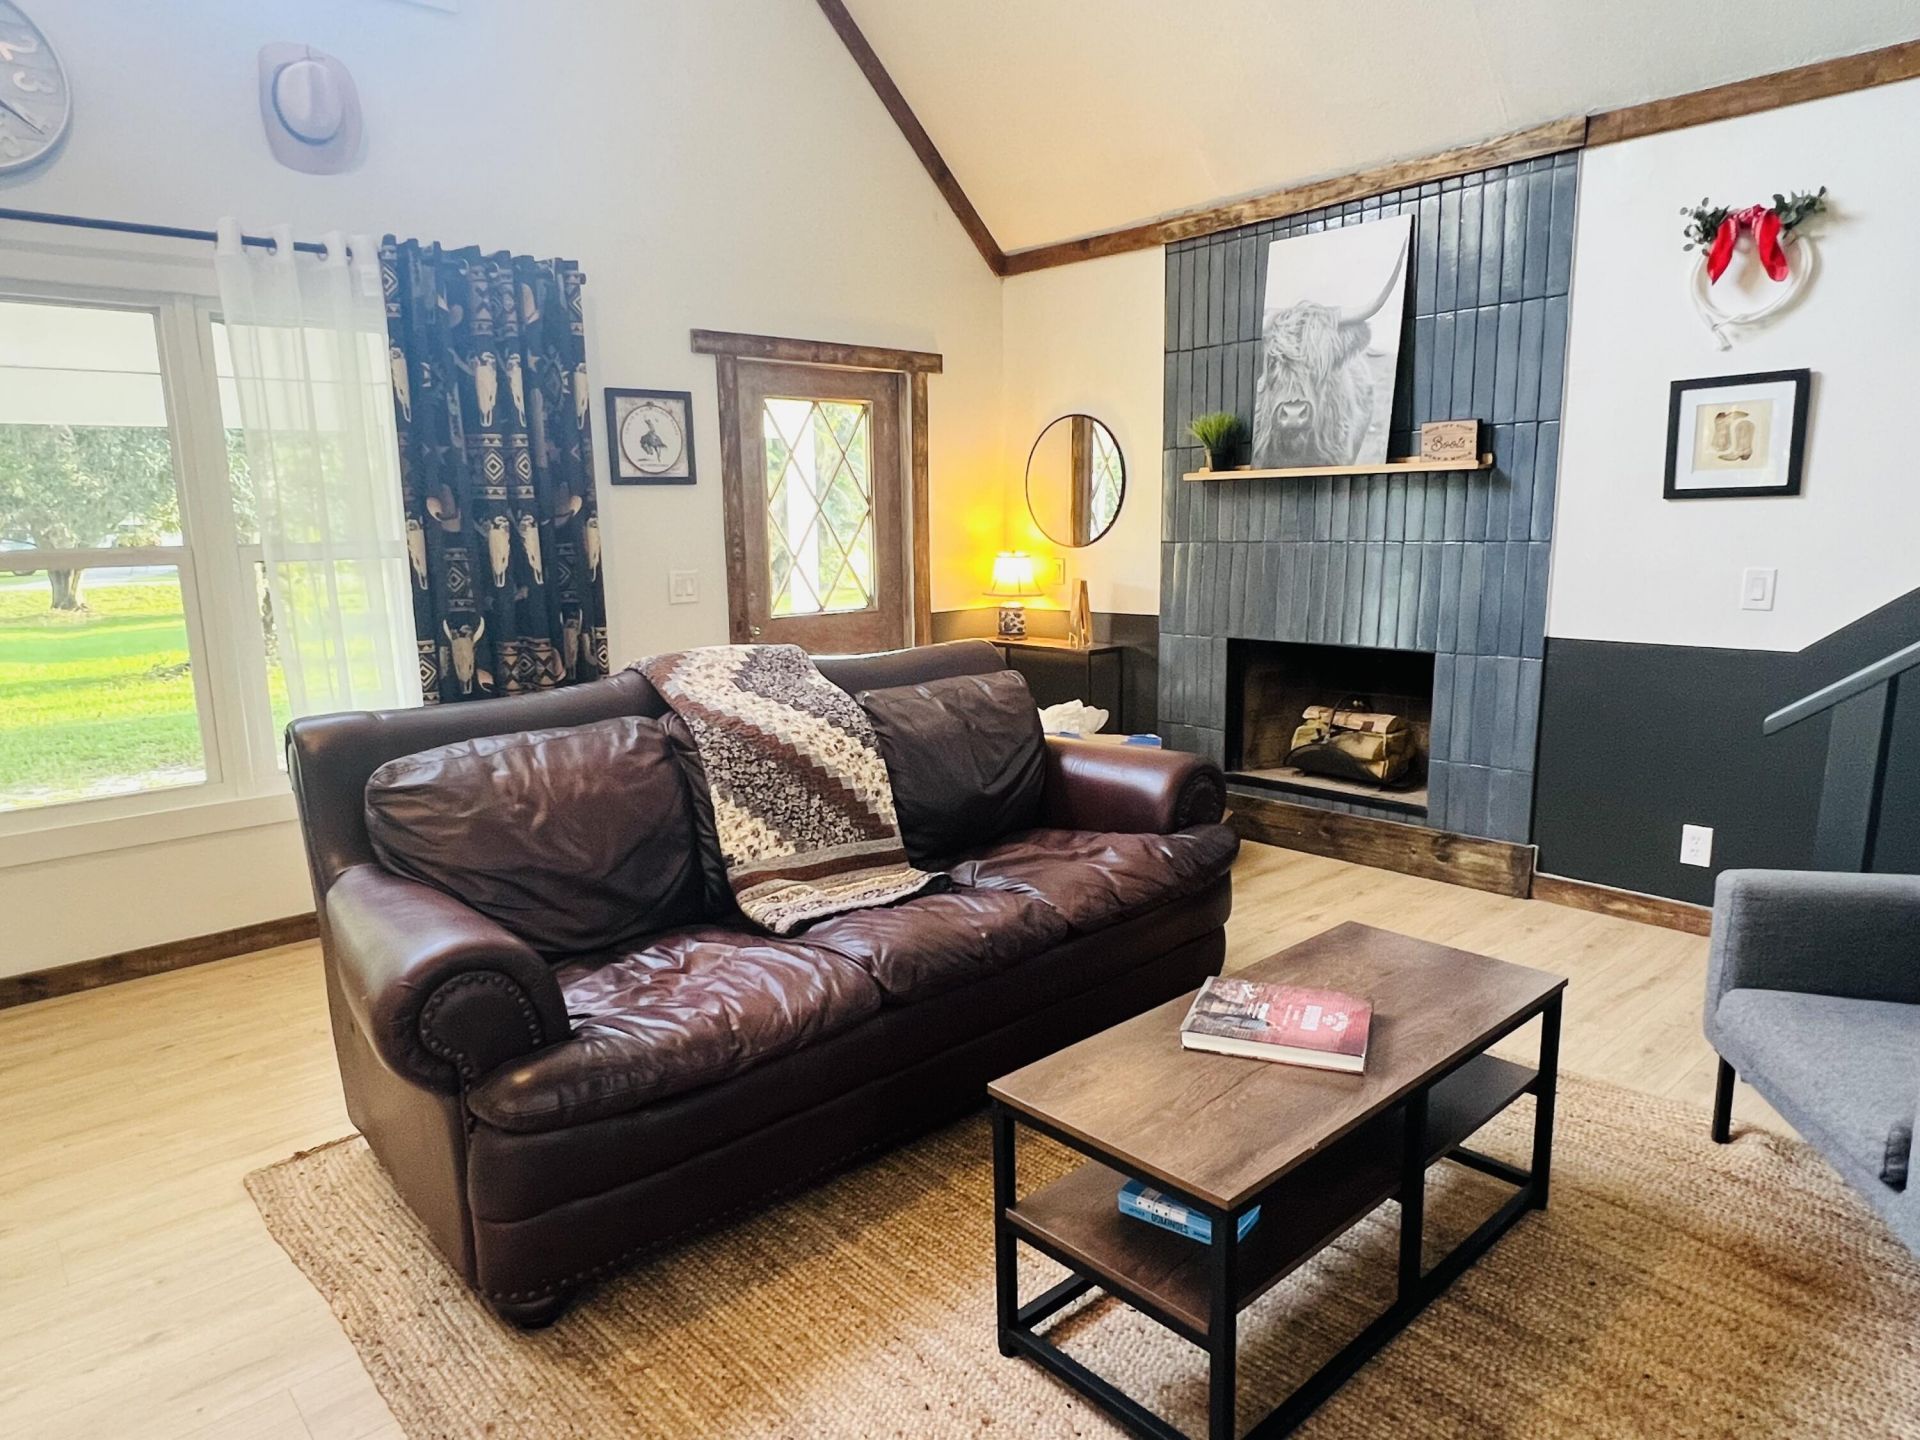
Back on the market at no fault of the seller. Welcome home to Jupiter Farms! This charming 3 bed 2 bath home on 1.25 acres captures the spirit of this wonderful equestrian community. Located at the front of the neighborhood on a paved road, this home lives large for the square footage with its main floor open concept. The unique outdoor space is an entertainer's dream with a designated K-9 Corral dog run, patio for outdoor entertaining and a stock tank splash pool for those sunny Florida days. Included is a separate 2.5 car garage perfect for a work shop. New roof and windows in 2025.
Property Features
Property Type: Residential - Single Family
Cooling: Central Air, Electric, Other
Garage: 2
Heating: Central, Electric
Home Style: A-Frame
Lot Size: 1.25 Acres
Roof Type: Composition, Shingle
Stories: 2.0
Taxes: $12,655
Year Built: 1979
Amenities
Entrance Foyer
High Ceilings
Kitchen Island
Vaulted Ceiling(s)
Bedroom Layout - Split
Feature Descriptions
Appliances: Electric Water Heater, Water Softener Owned, Cooktop, Disposal, Dishwasher, ENERGY STAR Qualified Dishwasher, ENERGY STAR Qualified Refrigerator, ENERGY STAR Qualified Washer, Electric Range, ENERGY STAR Qualified Dryer, Microwave, Refrigerator, Water Heater, Water Softener, Washer, Electric Cooktop, Range
Carport Spaces: 1
Days on Site: 63
Exterior: Frame
Fencing: Back Yard, Wood
Fireplace: Wood Burning
Flooring: Ceramic Tile, Laminate, Tile, Vinyl, Wood
Furnished: Unfurnished
Horse Amenities: Riding Trail, Trailer Storage
Laundry: Laundry Closet, Electric Dryer Hookup, Inside, Lower Level, Main Level, Washer Hookup
Lot: Room for Pool, Oversized Lot
Lot: Room for Pool, Oversized Lot
Lot Dimensions: 1.25 acres
Other Equipment: None
Parcel#: 00424118000003760
Parking: Concrete, Detached Carport, Gravel, RV Access/Parking, Garage, Carport, Detached Garage, Attached, Detached,
Parking Notes: Concrete, Detached Carport, Gravel, RV Access/Parking
Patio/Porch: Patio - Covered, Patio - Open, Porch - Wrap Around, Patio, Porch
Pets Allowed: Yes, No Restrictions
Pool: Above Ground
Restrictions: No Restrictions
Security: None
Sewer: Septic Tank
Special View Info: Garden, Pond
Sprinkler: Well Sprinkler
SQFT Living: 1435
Structure Type: House
Swimming Pool: Yes
Total Rooms: 7
Utilities: Cable Available, Electricity Available, Water Available
Utilities: Cable Available, Electricity Available, Water Available
Water: Well
Waterfront Features: None
Windows: Blinds
Room Sizes
Living Room: 1 X 1 Level First
Dining Room: 1 X 1
Kitchen: 1 X 1 Level First
Primary Bedroom: 1 X 1 Level First
Bedroom 2: 1 X 1
Bedroom 3: 1 X 1
Local Schools
High School: Jupiter
Middle School: Independence
Elementary School: Jerry Thomas
Listed By / Shown By
Listed By
Agency Name: Capital Homes Inc
Agency Phone: 561-504-8830
Shown By
Agency Title: Realty 100
Agency Phone: 954-859-2100

Estimate Your Payment
Estimated Payment
$ 2,741.13 per month $1,491.13 Principal & Interest $1,054.58 Property Tax $195.42 Homeowner's Insurance
9706 Sandy Road | MLS# B26056801
This single family home located at 9706 Sandy Road, Jupiter Farms, FL 33478 is currently listed for sale with an asking price of $669,999. This property was built in 1979 and has 3 bedrooms and 2 full baths with 1994 sq. ft. Sandy Road is located in the Jupiter Farms subdivision. Search Jupiter Farms real estate on www.realty100.com today.