
BEDS2
BATHS2 full
SQUARE FEET1,156
MLS#G5115920
STATUSActive
PROPERTY TYPEResidential - Condominium
SUBDIVISIONVILLAGES OF SUMTER RAINEY VILLAS
Property Description
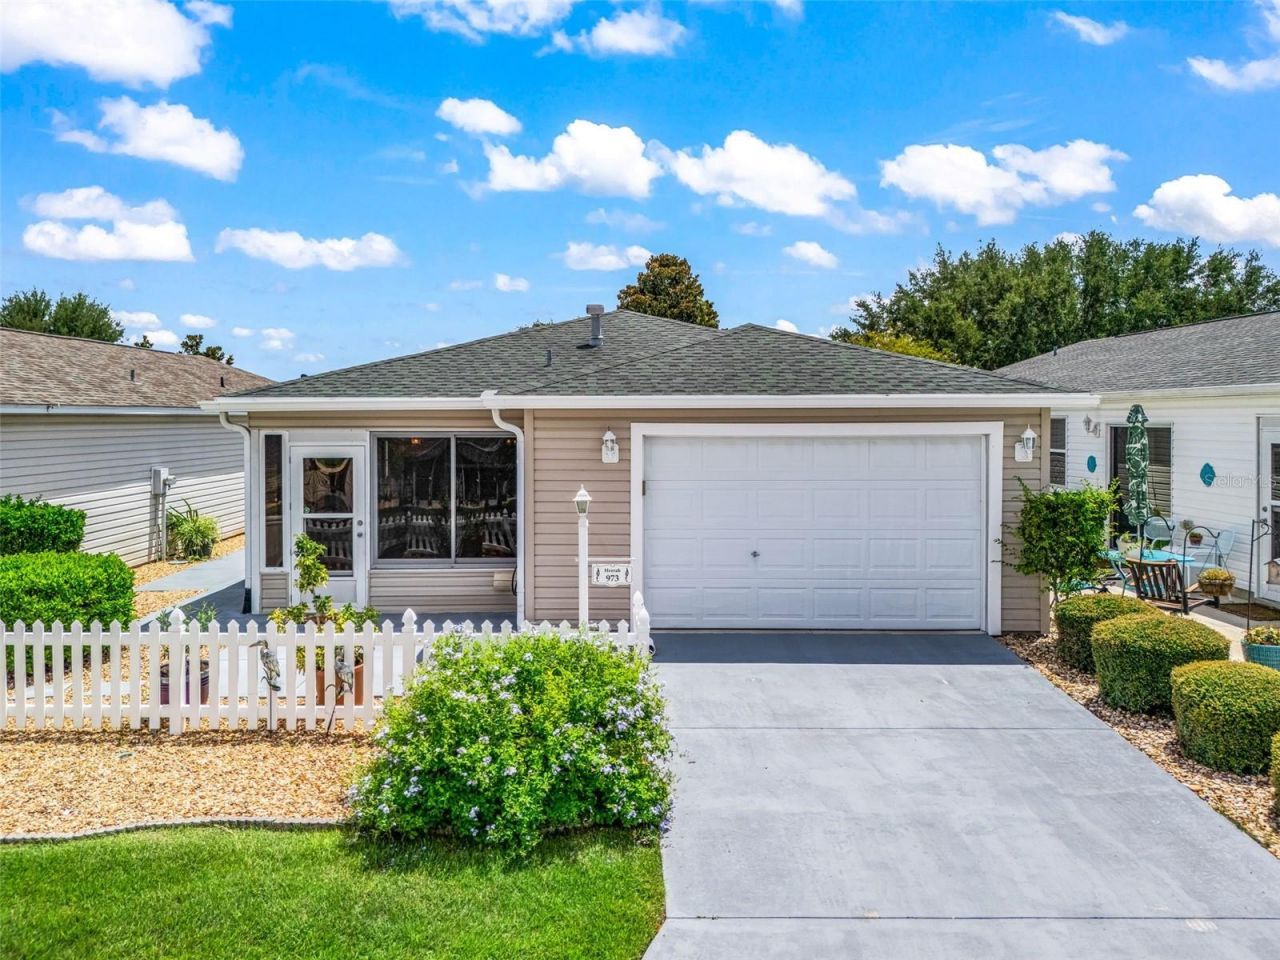
Welcome to Rainey Villas nestled within the lovely Village of Ashland, where location is perfect and home is here! ** NO BOND** for this lovely 2-bedroom, 2-bath furnished, cozy, clean Patio Villa awaiting its new owner. Inside you'll find the kitchen is open and spacious, including under-cabinet lighting adding to the ambiance that flows to the dining room and living room. Outside the enclosed Lanai has plenty of space to relax, read, and enjoy a favorite beverage year-round as it comes equipped with portable A/C, new ceiling fan and lots of natural light! Some wonderful news: The roof was replaced in 2020, The HVAC 2024, Lg Washer and dryer 2024 models, Water Heater 2021'. The walkways and patio pavers have been freshly painted, home power washed, irrigation throughout, new sliding door screens, and a recently installed Ring camera for added security and peace of mind. The Ashland Neighborhood Recreation Center is conveniently located nearby and includes an adult pool, bocce, shuffleboard, and horseshoes.Churchill Street Recreation Center is also right around the corner, featuring a family pool, billiards, meeting rooms, and additional recreation. Golfers will love the easy access to the Pimlico, Churchill Downs, and Belmont executive courses, along with a short trip to the Arnold Palmer Legends Championship Course and Country Club. This is a prime location and convenient to Shopping, dining, entertainment, and all the wonderful amenities and fun included with living in The Villages! Don't wait, schedule your tour today!--
Property Features
Property Type: Residential - Condominium
Cooling: Central Air
Garage: 1 car attached
Heating: Central, Electric
Home Style: Patio Home
Lot Size: 0.08 Acres
Roof Type: Shingle
Stories: 1.0
Taxes: $2,327
Year Built: 2004
Amenities
Ceiling Fans(s)
Eat-in Kitchen
Walk-In Closet(s)
Lighting
Rain Gutters
Sliding Doors
Feature Descriptions
Additional Rooms: Inside Utility
Appliances: Dishwasher, Disposal, Electric Water Heater, Microwave
Association Amenities: Fitness Center, Pool, Recreation Facilities, Tennis Court(s)
Community Features: Deed Restrictions, Fitness Center, Gated Community - No Guard, Irrigation-Reclaimed Water, Pool, Sidewalks, Tennis Court(s)
Directions: From the turnpike going north, take exit 304 towards Wildwood. Merge onto US-301 and turn right onto County RD 472. Turn left to Ashland, Left to Rainey Villas, Left on York Terr, home will be on the left.
Exterior: Vinyl Siding, Frame
Flood Zone Code: X
Flooring: Ceramic Tile, Laminate
Foundation: Slab
Home Warranty Y/N: No
Listing Terms: Cash, Conventional, FHA, VA Loan
Lot: Landscaped, Level, Street Dead-End, Paved
Lot Dimensions: 0.08
Other Equipment: Irrigation Equipment
Ownership: Fee Simple
Parking: Garage Door Opener
Parking Notes: Garage Door Opener
Patio/Porch: Covered, Enclosed, Front Porch, Patio
Pets Allowed: Cats OK, Dogs OK
Pets Restrictions: See Deed Restrictions
Property Attached Y/N: No
Property Sub-Type: Villa
Security: Smoke Detector(s)
Senior Community: Yes
Sewer: Public Sewer
Showing Instructions: Call Listing Agent, Combination Lock Box, Go Direct, See Remarks, ShowingTime
Special Sale Provisions: None
Utilities: Cable Available, Electricity Connected
Vegetation: Mature Landscaping
Water: Public
Water Access Y/N: No
Windows: Skylight(s), Blinds
Zoning: 00100
Room Sizes
Primary Bedroom: 16x12
Bedroom 2: 12.4x12
Kitchen: 11.6x13.1
Living Room: 12.8x13
Balcony/Porch/Lanai: 11.4x10
Listed By / Shown By
Listed By
Agency Name: LPT REALTY, LLC
Agency Contact: 877-366-2213
Shown By
Agency Title: Realty 100
Agency Phone: 954-859-2100

Estimate Your Payment
Estimated Payment
$ 898.49 per month $622.94 Principal & Interest $193.92 Property Tax $81.64 Homeowner's Insurance
973 York Terrace | MLS# G5115920
This condo located at 973 York Terrace , The Villages, FL 32162 is currently listed for sale with an asking price of $279,900. This property was built in 2004 and has 2 bedrooms and 2 full baths with 1156 sq. ft. York Terrace is located in the VILLAGES OF SUMTER RAINEY VILLAS subdivision. Search VILLAGES OF SUMTER RAINEY VILLAS real estate on www.realty100.com today.