
BEDS4
BATHS4 full
SQUARE FEET3,778
MLS#B26065082
STATUSActive Under Contract
PROPERTY TYPEResidential - Single Family
SUBDIVISIONMiraLago
Property Description
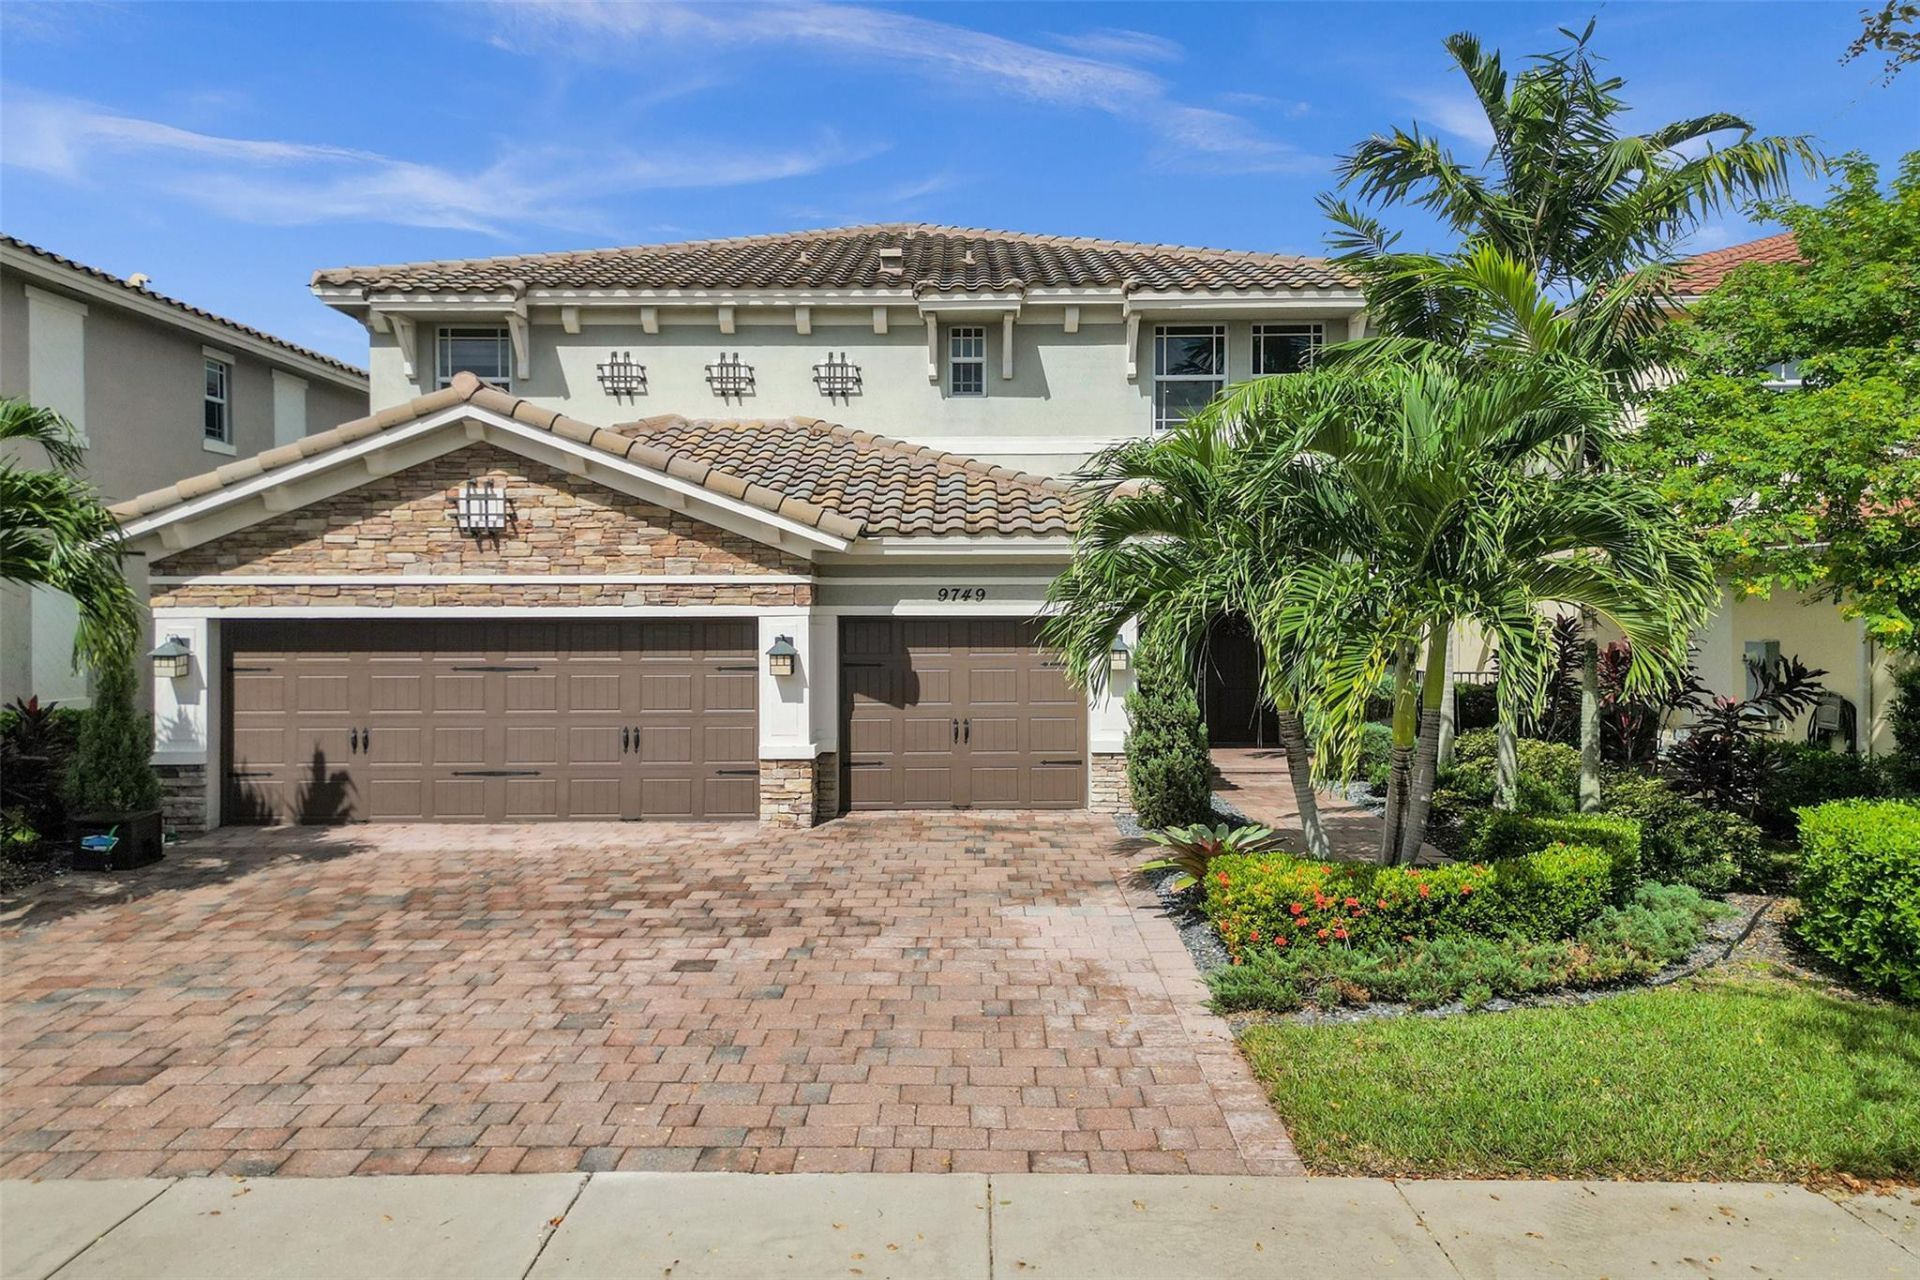
Stunning wide. lake and pool, 4-bedrooms plus loft (convertible 5th bedroom, has a walk in closet), 4-bathrooms, 3 car garage home located in the desirable, guard-gated community of Miralago. Home is impeccably kept, with an open floor plan. This Tahoe model has one of the largest and best kitchen's layout in the community with an extra large center island perfect for entertaining. Enjoy the breeze and stunning view from the large balcony overlooking the beautiful back yard, pool and Lake Majesty. Home has Impact windows and Doors, gas cooking, dryer and water heater. Enjoy Resort Style living with the Club house and a sportsplex. Amenities includes tennis, indoor and outdoor basketball, two pools, kids splash parks and play parks, two well equipped gyms, spin room and more. The view! Owner occupied by appointment only. Bird Cage light in Primary excluded. 60 days close required.
Property Features
Property Type: Residential - Single Family
Cooling: Central Air, Electric
Fenced: Yes
Garage: 3 car attached
Heating: Electric
Home Style: Mediterranean
Lot Size: 0.14 Acres
Roof Type: Barrel, Spanish Tile, Tile
Stories: 2.0
Taxes: $22,696
Year Built: 2016
Amenities
Built-in Features
Entrance Foyer
High Ceilings
Kitchen Island
Pantry
Walk-In Closet(s)
Barbecue
None
Balcony
Feature Descriptions
Appliances: Gas Water Heater, Cooktop, Dryer, Disposal, Dishwasher, Gas Range, Ice Maker, Microwave, Oven, Refrigerator, Water Heater, Washer, Gas Cooktop
Association Amenities: Basketball Court, Billiard Room, Clubhouse, Elevator(s), Fitness Center, Game Room, Other, Playground, Pool, Sauna, Spa/Hot Tub, Tennis Court(s), Handball, Kitchen Facilities, Street Lights
Association Fee Includes: Maintenance Grounds, Common Areas, Recreation Facility
Balcony: Balcony - Open
Days on Site: 38
Door Features: French Doors
Exterior: Block, Brick, Stucco, CBS, Stone
Fencing: Back Yard, Fenced
Flooring: Tile, Wood
Furnished: Unfurnished
Guest House Y/N: No
HOA Fee: $721/ Monthly
Hot Tub: Yes
Laundry: Inside, Laundry Room, Sink, Washer Hookup, Laundry Tub
Lot: Sidewalks
Lot: Sidewalks
Lot Dimensions: 6251
Parcel#: 474128012150
Parking: Driveway, Garage Door Opener, Paver Block, Garage, Attached Garage, Attached
Parking Notes: Driveway, Garage Door Opener, Paver Block, Garage, Att
Patio/Porch: Patio - Covered, Deck, Patio, Terrace
Pets Allowed: Yes, Breed Restrictions
Pool: Fenced, In Ground, Pool/Spa Combo, Private
Restrictions: Buyer Approval Required, Other Restrictions, Parking - No Trailer
Sauna: Yes
Security: Closed Circuit Camera(s), Gated with Guard, Smoke Detector(s)
Sewer: Public Sewer
Special View Info: Pool, Water, Lake
Sprinkler: Auto Sprinkler
SQFT Living: 3714
Structure Type: House
Swimming Pool: Yes
Total Rooms: 6
Utilities: Cable Available, Sewer Available
Utilities: Cable Available, Sewer Available
Water: Public
Water Frontage: 50
Waterfront Features: None, Other, Lake Front
Windows: Blinds
Local Schools
High School: Marjory Stoneman Douglas
Middle School: Westglades
Elementary School: Park Trails
Listed By / Shown By
Listed By
Agency Name: Keller Williams Realty Consult
Agency Phone: 954-688-5400
Shown By
Agency Title: Realty 100
Agency Phone: 954-859-2100

Estimate Your Payment
Estimated Payment
$ 5,402.87 per month $3,104.67 Principal & Interest $1,891.33 Property Tax $406.88 Homeowner's Insurance
9749 Blue Isle, Unit BAY | MLS# B26065082
This single family home located at 9749 Blue Isle, Unit BAY, Parkland, FL 33076 is currently listed for sale with an asking price of $1,395,000. This property was built in 2016 and has 4 bedrooms and 4 full baths with 3778 sq. ft. Blue Isle, Unit BAY is located in the MiraLago subdivision. Search MiraLago real estate on www.realty100.com today.