
BEDS4
BATHS3 full
SQUARE FEET2,319
MLS#FC319211
STATUSActive
PROPERTY TYPEResidential - Single Family
SUBDIVISIONTHE RESERVE AT VICTORIA
Property Description
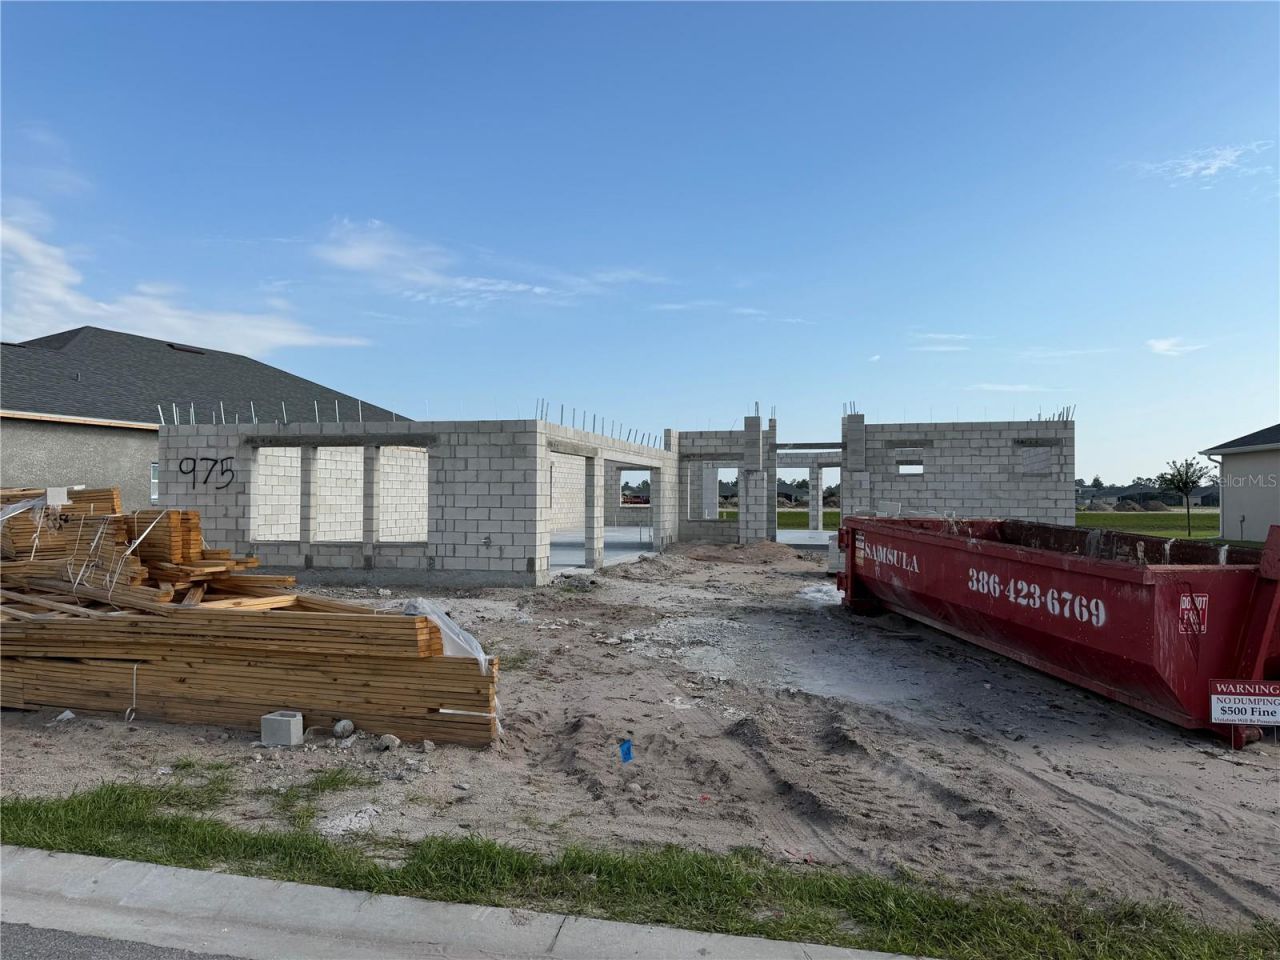
Under Construction. *New construction by Paytas Homes in the sought-after Reserve at Victoria community in DeLand. This Avery floor plan offers 3 bedrooms, 3 bathrooms, and a spacious 3-car garage with an open-concept design ideal for everyday living and entertaining. The great room features a recessed ceiling detail and flows seamlessly into the designer kitchen, showcasing quartz countertops, painted wood cabinetry with glass accent doors, a large center island, wall oven and microwave combination, vented range hood, upgraded tile backsplash, and premium fixtures. The private owner's suite features upgraded laminate flooring, a freestanding soaking tub, dual vanities, a walk-in shower with designer tile finishes, and a generous walk-in closet. Additional highlights include a mudroom with built-in drop zone, upgraded flooring throughout the main living areas and primary suite, paver driveway and entry walk, covered outdoor living area, and professionally selected finishes throughout. Residents enjoy access to The Reserve at Victoria's resort-style amenities, including a clubhouse, fitness center, pool, pickleball courts, walking trails, and convenient access to downtown DeLand, shopping, dining, healthcare, and major highways.
Property Features
Property Type: Residential - Single Family
Cooling: Central Air
Garage: 3 car attached
Heating: Central, Heat Pump
Lot Size: 0.21 Acres
Roof Type: Shingle
Stories: 1.0
Taxes: $1,312
Year Built: 2026
Amenities
Eat-in Kitchen
High Ceilings
In Wall Pest System
Open Floorplan
Primary Bedroom Main Floor
Solid Surface Counters
Split Bedroom
Thermostat
Sidewalk
Sliding Doors
Feature Descriptions
Additional Rooms: Great Room, Inside Utility
Appliances: Dishwasher, Disposal, Microwave, Range, Range Hood
Association Amenities: Clubhouse, Fitness Center, Lobby Key Required, Maintenance, Park, Pickleball Court(s), Pool, Recreation Facilities
Builder: Paytas Homes
Community Features: Clubhouse, Community Mailbox, Fitness Center, Irrigation-Reclaimed Water, Playground, Pool, Sidewalks
Directions: I-4 to Exit 118B toward DeLand. Left on S. Kepler/Dr. Martin Luther King Jr. Blvd. Right to Reserve at Victoria.
Exterior: Block, Stucco
Flood Zone Code: x
Flooring: Carpet, Laminate
Foundation: Brick/Mortar, Slab
HOA Fee: 246/ Monthly
HOA Y/N: Yes
Home Warranty Y/N: Yes
Listing Terms: Cash, Conventional, FHA, VA Loan
Lot: Landscaped, Sidewalk
Lot Dimensions: 0.21
Model: Avery
Other Equipment: Irrigation Equipment
Ownership: Fee Simple
Parking: Driveway, Garage Door Opener, Oversized
Parking Notes: Driveway, Garage Door Opener, Oversized
Patio/Porch: Rear Porch
Pets Allowed: Yes
Property Attached Y/N: No
Property Sub-Type: Single Family Residence
Security: Smoke Detector(s)
Sewer: Public Sewer
Showing Instructions: Go Direct, See Remarks
Special Sale Provisions: None
Utilities: BB/HS Internet Available, Cable Available, Electricity Connected, Phone Available, Public, Sewer Connected, Underground Utilities, Water Connected
Vegetation: Trees/Landscaped
Water: Public
Water Access Y/N: No
Water View: Lake
Windows: Skylight(s), Double Pane Windows, Insulated Windows, Low-Emissivity Windows
Zoning: RESI
Room Sizes
Kitchen: 16.25x14
Great Room: 18x17.5
Dinette: 8x14.75
Primary Bedroom: 16.25x14
Bedroom 2: 11.25x11
Bedroom 3: 12.75x11
Bedroom 4: 11x12
Balcony/Porch/Lanai: 11.75x36
Listed By / Shown By
Listed By
Agency Name: PAYTAS-MATHER REAL ESTATE SERV
Agency Contact: 386-756-0439
Shown By
Agency Title: Realty 100
Agency Phone: 954-859-2100

Estimate Your Payment
Estimated Payment
$ 1,605.10 per month $1,322.46 Principal & Interest $109.33 Property Tax $173.31 Homeowner's Insurance
975 Megano Boulevard | MLS# FC319211
This single family home located at 975 Megano Boulevard , Deland, FL 32724 is currently listed for sale with an asking price of $594,212. This property was built in 2026 and has 4 bedrooms and 3 full baths with 2319 sq. ft. Megano Boulevard is located in the THE RESERVE AT VICTORIA subdivision. Search THE RESERVE AT VICTORIA real estate on www.realty100.com today.