
BEDS4
BATHS2 full
SQUARE FEET1,537
MLS#A12049986
STATUSActive
PROPERTY TYPEResidential - Single Family
SUBDIVISIONSUNRISE GOLF VILLAGE SEC
Property Description
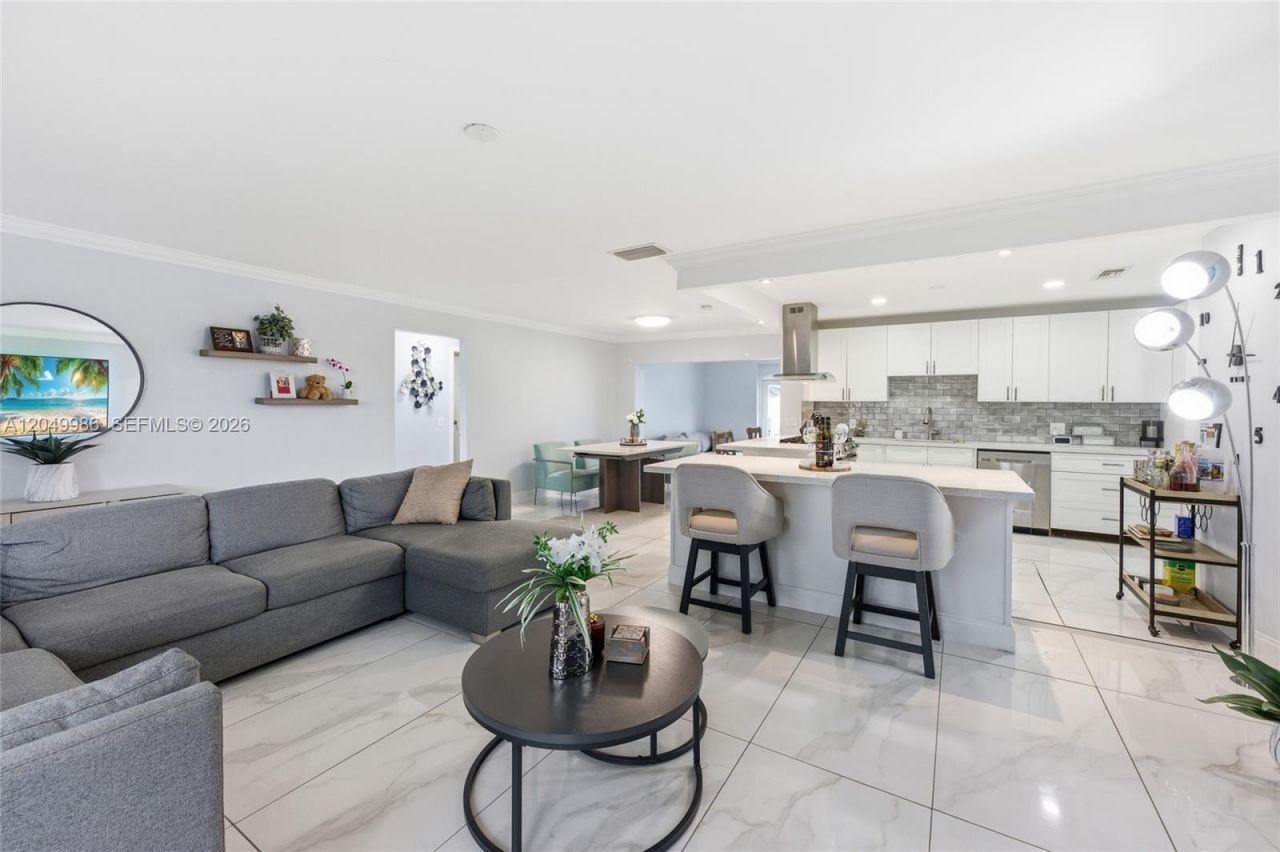
Welcome to this beautifully renovated 4-bedroom, 2-bath pool home, designed for effortless Florida living. The open-concept layout is ideal for entertaining and showcases a stunning kitchen with quartz countertops, stainless steel smart appliances, gas cooking, and a built-in wet bar, perfect for hosting. The home offers true, well-defined living spaces including a living room, dining room, Florida room, and a full laundry room for added convenience. Enjoy peace of mind with impact windows and doors and a newer roof. Seamless indoor-outdoor living awaits in the Florida room with French doors that open to the patio, large pool, and putting green ideal for relaxing or entertaining. Additional upgrades include new tile on the pool deck, a backyard shed, turfed lawn, and a U-shaped driveway providing ample parking and excellent curb appeal. Ideally located near top-rated schools, Sawgrass Mall, the Sawgrass Expressway, dining, and entertainment. This home truly has it all and will not last! *Garage was converted to the 4th Bedroom*
Property Features
Property Type: Residential - Single Family
Cooling: Ceiling Fan(s), Central Air
Heating: Central
Home Style: Attached, One Story
Lot Size: 0.14 Acres
Roof Type: Shingle
Taxes: $9,757
Year Built: 1976
Amenities
Cooking Island
Walk-In Closet(s)
Den/Library/Office
Garage Converted
Feature Descriptions
Appliances: Dishwasher, Dryer, Refrigerator, Washer
Community Features: Paved Road
Crops Included Y/N: No
Days on Site: 1
Door Features: High Impact Doors
Exterior: CBS Construction
Flooring: Vinyl
Home Warranty Y/N: No
Lease Considered Y/N: No
Listing Terms: All Cash, Conventional, FHA, VA Loan
Lot: Less Than 1/4 Acre Lot
Parcel#: 494129070740
Parking: Circular Driveway, Driveway
Parking Notes: Circular Driveway, Driveway
Pool: In Ground
Property Attached Y/N: No
Property Sub-Type: Single Family Residence
Sewer: Public Sewer
Special View Info: None
Water: Municipal Water
Local Schools
High School: Piper
Middle School: Bair
Elementary School: Horizon
Listed By / Shown By
Listed By
Agency Name: Douglas Elliman
Agency Phone: 954-874-0740
Shown By
Agency Title: Realty 100
Agency Phone: 954-859-2100

Estimate Your Payment
Estimated Payment
$ 2,320.91 per month $1,333.11 Principal & Interest $813.08 Property Tax $174.71 Homeowner's Insurance
9771 NW 24th Pl | MLS# A12049986
This single family home located at 9771 NW 24th Pl , Sunrise, FL 33322 is currently listed for sale with an asking price of $599,000. This property was built in 1976 and has 4 bedrooms and 2 full baths with 1537 sq. ft. NW 24th Pl is located in the SUNRISE GOLF VILLAGE SEC subdivision. Search SUNRISE GOLF VILLAGE SEC real estate on www.realty100.com today.