
BEDS3
BATHS2 full
SQUARE FEET1,967
MLS#B26065076
STATUSActive
PROPERTY TYPEResidential - Single Family
SUBDIVISIONTRADITION PLAT NO 18
Property Description
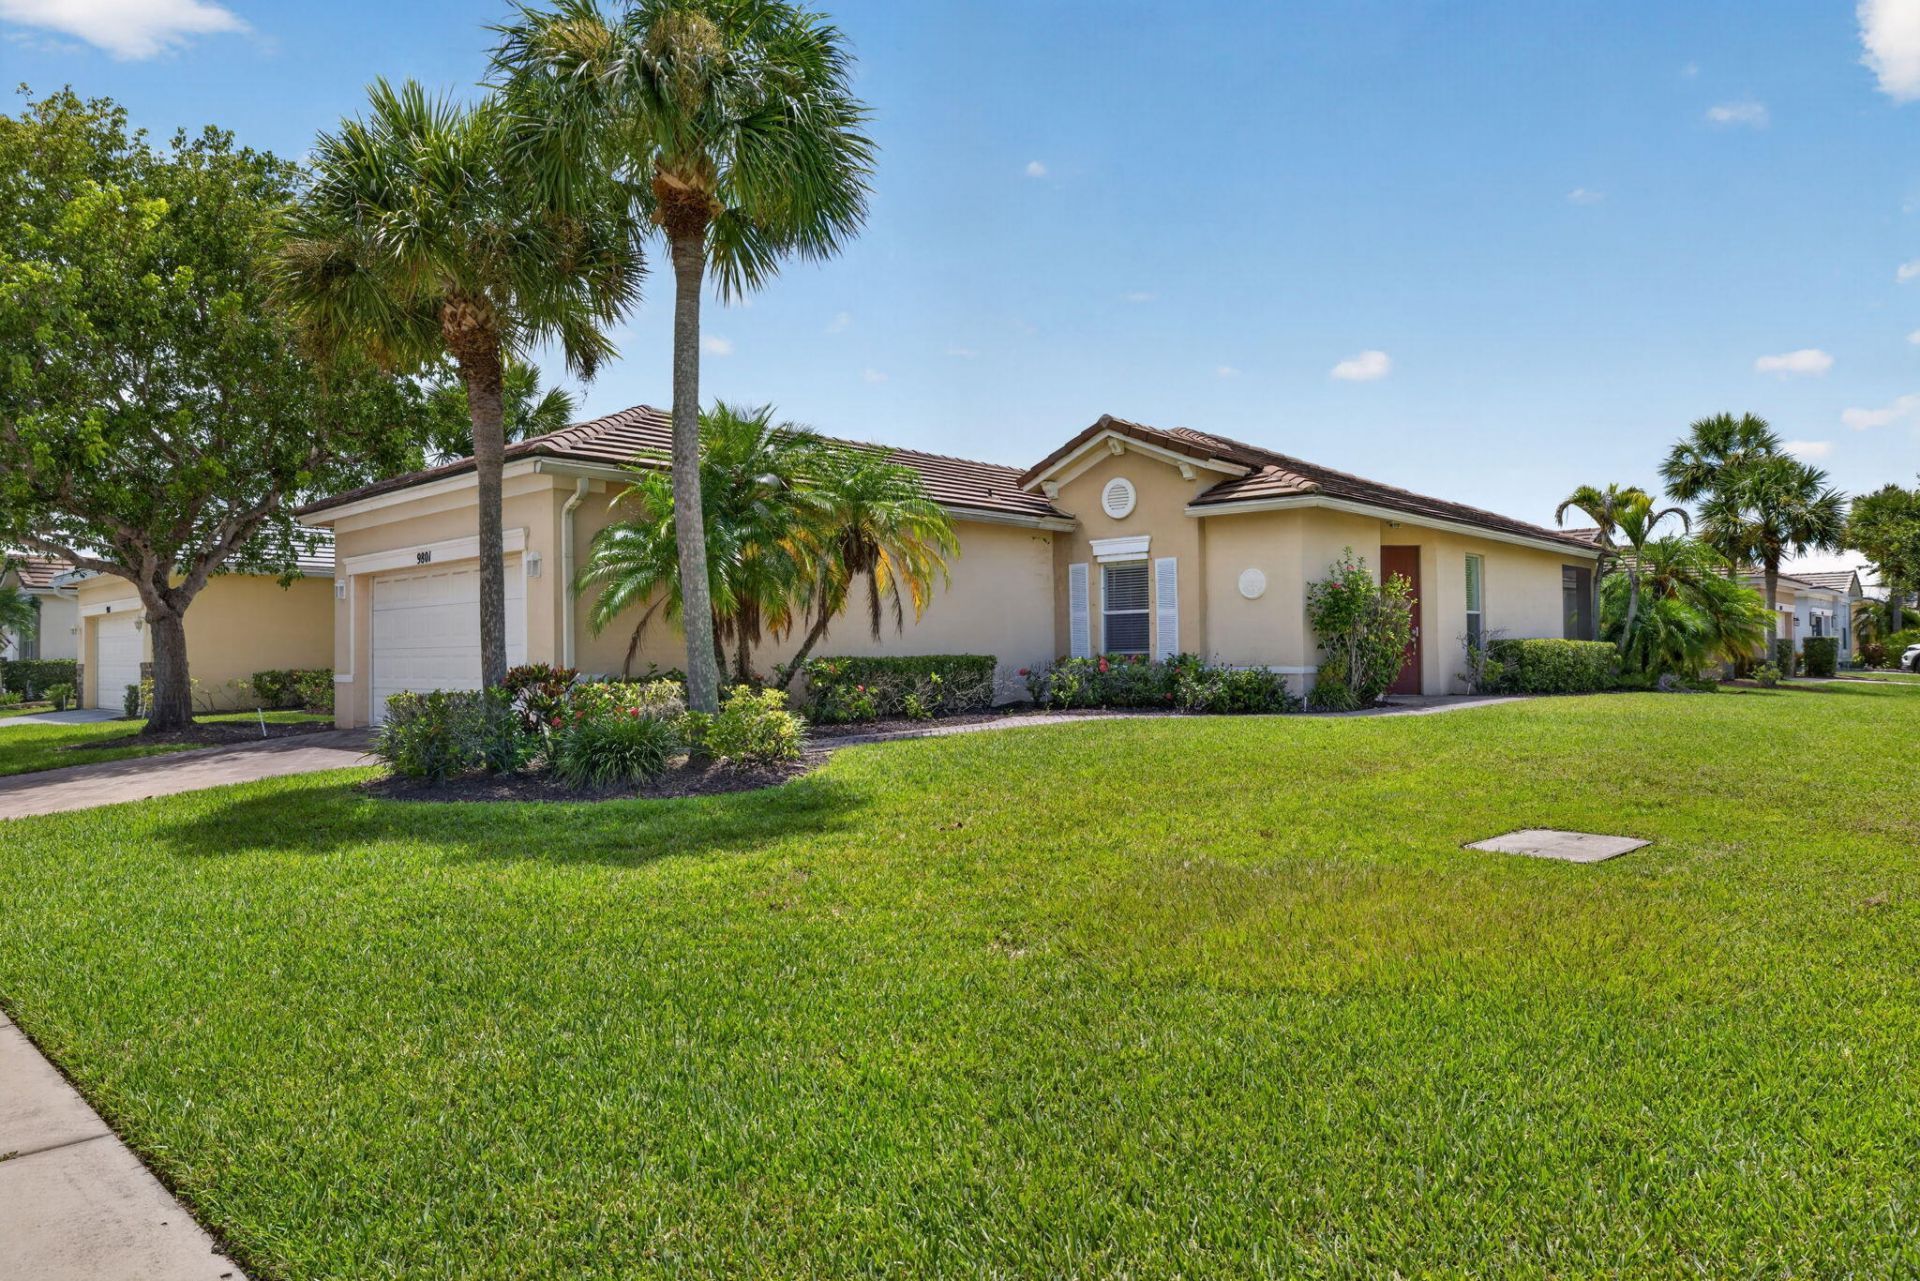
Welcome to this beautifully updated single-family home located in the desirable community of Heritage Oaks at Tradition in Port St. Lucie. From the moment you step inside, you're greeted by a bright and open floor plan that flows seamlessly into the kitchen, featuring new custom cabinetry, stainless steel appliances, quartz countertops, and an open seating area perfect for casual dining and entertaining. Throughout the home, you'll find new laminate flooring, updated light fixtures, fresh interior paint, and two beautifully remodeled bathrooms. Step outside to enjoy the covered and screened patio, offering the perfect space to relax and enjoy Florida living year-round. Additional upgrades include recently cleaned air ducts, fresh landscaping, and a 220V outlet installed for electric vehicle charging. Situated on a desirable corner lot, the home offers added privacy and expanded green space, creating a peaceful setting both inside and out.
Property Features
Property Type: Residential - Single Family
Cooling: Central Air, Ceiling Fan(s)
Garage: 2 car attached
Heating: Central
Home Style: Ranch
Lot Size: 0.18 Acres
Roof Type: Shingle
Stories: 1.0
Taxes: $6,622
Year Built: 2006
Amenities
Bar
Bedroom Layout - Split
Custom Mirrors
Feature Descriptions
Appliances: Dryer, Dishwasher, Electric Range, Microwave, Refrigerator, Washer, Range
Association: Heritage Oaks Tradition
Association Amenities: Pool, Sidewalks, Street Lights
Association Fee Includes: Cable TV, Internet
Days on Site: 2
Exterior: Stucco, CBS
Flooring: Laminate, Tile
HOA Fee: $251/ Monthly
Laundry: Inside, Laundry Room, Main Level
Lot: Corner Lot
Lot: Corner Lot
Parcel#: 430450203950001
Parking: Assigned, Driveway, Garage Door Opener, Guest, Paver Block, Garage, Attached Garage, Attached
Parking Notes: Assigned, Driveway, Garage Door Opener, Guest, Paver B
Patio/Porch: Patio - Covered, Patio - Screened, Patio
Pets Allowed: Yes, Pet Restrictions Possible
Restrictions: Buyer Approval Required, Lease Restrictions
Sewer: Public Sewer
SQFT Living: 1418
Structure Type: House
Total Rooms: 3
Utilities: Cable Available, Electricity Not Available, Water Connected
Utilities: Cable Available, Electricity Not Available, Water Connected
Water: Public
Windows: Shutters
Room Sizes
Kitchen: 10 X 12 Level Main
Living Room: 13 X 21 Level Main
Primary Bedroom: 11 X 23 Level Main
Listed By / Shown By
Listed By
Agency Name: Nardozzi Homes
Agency Phone: 561-909-9718
Shown By
Agency Title: Realty 100
Agency Phone: 954-859-2100

Estimate Your Payment
Estimated Payment
$ 1,382.52 per month $734.44 Principal & Interest $551.83 Property Tax $96.25 Homeowner's Insurance
9801 SW Glenbrook Drive | MLS# B26065076
This single family home located at 9801 SW Glenbrook Drive, Port Saint Lucie, FL 34987 is currently listed for sale with an asking price of $330,000. This property was built in 2006 and has 3 bedrooms and 2 full baths with 1967 sq. ft. SW Glenbrook Drive is located in the TRADITION PLAT NO 18 subdivision. Search TRADITION PLAT NO 18 real estate on www.realty100.com today.