
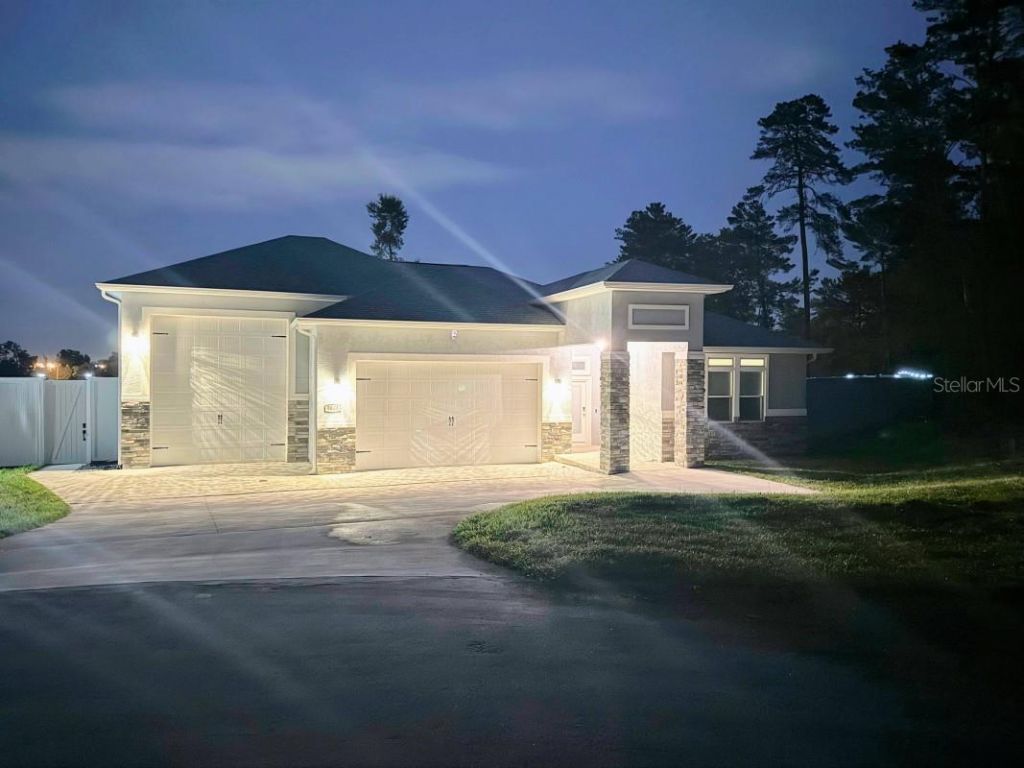
BEDS3
BATHS2 full 1 partial
SQUARE FEET2,023
MLS#A4702374
STATUSActive
PROPERTY TYPEResidential - Single Family
SUBDIVISIONKINGSLAND COUNTRY ESTATE
Property Description
Low Interest Owner Financing Possible on this Gorgeous Custom RV Garage Home built 2023 in cul de sac. Lots of upgrades. 10 foot high ceilings whole house. Heating and Air Conditioning Garages. 15 foot high ceiling RV Garage dimensions of 52 x 16 and 24 x 24 huge 2 car garage. Plenty of room for one-on-one basketball. Energy Efficient R-38 Batt Insulation Ceilings in Garage/ House. R-19 insulation all exterior walls. Custom Kitchen Cabinets with Quartz counters. All appliances included. Large Master Bedroom Closet with built in cabinets. Fenced and gated yard.
Property Features
Property Type: Residential - Single Family
Cooling: Central Air
Garage: 4 car attached
Heating: Central
Lot Size: 0.48 Acres
Roof Type: Shingle
Stories: 1.0
Taxes: $710
Year Built: 2023
Amenities
Built-in Features
Ceiling Fans(s)
Solid Surface Counters
Walk-In Closet(s)
Lighting
Feature Descriptions
Appliances: Dishwasher, Dryer, Electric Water Heater, Microwave, Range, Refrigerator, Washer
Days on Site: 1
Directions: SW Hwy 200 left on SW 95th St right on 49th Ave left on SW 99th St left on SW 44th Terrace lot at end of Cul De Sac
Exterior: Frame
Flood Zone Code: x
Flooring: Carpet, Tile, Vinyl
Foundation: Slab
Garage Dimensions: 24x24
Home Warranty Y/N: No
Listing Terms: Cash, Conventional, FHA, Owner Financing, VA Loan
Lot: Cul-De-Sac
Lot Dimensions: 0.48
Ownership: Fee Simple
Parking: Driveway
Parking Notes: Driveway
Pets Allowed: Yes
Property Attached Y/N: No
Property Sub-Type: Single Family Residence
Sewer: Septic Tank
Showing Instructions: Appointment Only, Call Seller Direct
Special Sale Provisions: None
Utilities: Electricity Connected
Water: Public
Water Access Y/N: No
Zoning: R1
Room Sizes
Living Room: 14x14
Kitchen: 16x10
Family Room: 22x14
Primary Bedroom: 14x14
Bedroom 2: 16x10
Bedroom 3: 16x12
Local Schools
High School: West Port High School
Middle School: Liberty Middle School
Elementary School: Hammett Bowen Jr. Elementary
Listed By / Shown By
Listed By
Agency Name: FLATFEE.COM
Agency Phone: 954-965-3990
Shown By
Agency Title: Realty 100
Agency Phone: 954-859-2100

Estimate Your Payment
Estimated Payment
$ 1,164.23 per month $977.02 Principal & Interest $59.17 Property Tax $128.04 Homeowner's Insurance
9805 SW 44th Terrace | MLS# A4702374
This single family home located at 9805 SW 44th Terrace, Ocala, FL 34476 is currently listed for sale with an asking price of $439,000. This property was built in 2023 and has 3 bedrooms and 2 full and 1 partial baths with 2023 sq. ft. SW 44th Terrace is located in the KINGSLAND COUNTRY ESTATE subdivision. Search KINGSLAND COUNTRY ESTATE real estate on www.realty100.com today.