
BEDS4
BATHS2 full 1 partial
SQUARE FEET2,161
MLS#A12093289
STATUSActive
PROPERTY TYPEResidential - Single Family
SUBDIVISIONARBORETUM AT DAVIE
Property Description
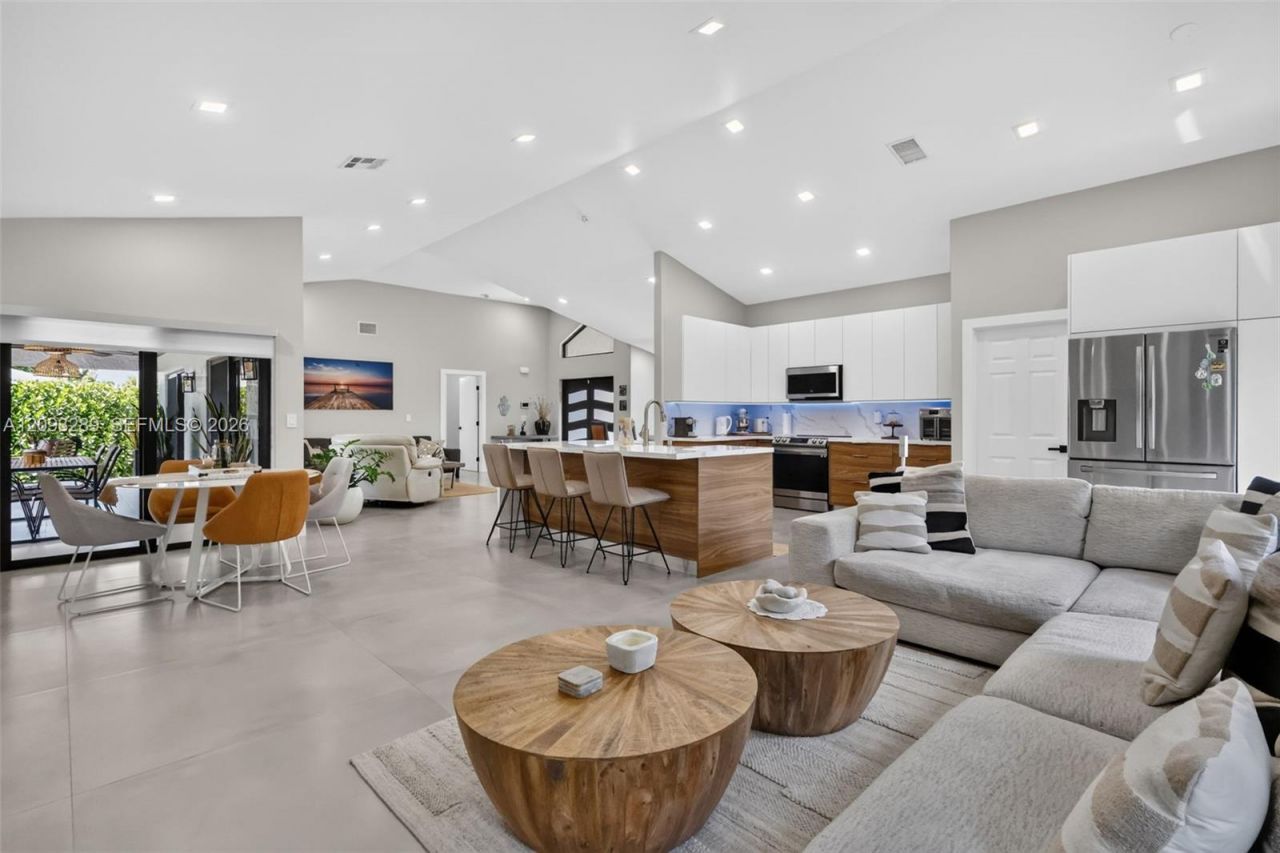
ABSOLUTELY TURNKEY! Beautifully updated home in the highly desirable Arboretum at Davie community, featuring a bright, open-concept layout designed for modern living. The updated kitchen showcases quartz countertops and stainless steel appliances (2022), complemented by impressive 42.5 x 42.5 porcelain tile flooring throughout.Major upgrades include ROOF (2021), NEW GUTTERS, 5-TON A/C (2023), WATER HEATER (2023), ELECTRICAL PANEL (2024), and fully IMPACT-RATED WINDOWS & DOORS. Google smart-home technology throughout adds convenience, connectivity, and efficiency.Step outside to a spacious updated patio and fully private backyard featuring new landscaping that enhances the homes curb appeal, and color-changing LED exterior lighting surrounding both the front and rear of the home?perfect for entertaining, relaxing, and creating an impressive evening ambiance. The backyard also offers ample room for a pool if desired.Additional improvements include fresh exterior paint (2025) Lawn irrigation system, and new blinds throughout. The oversized driveway accommodates approximately 7 vehicles, and the additional refrigerator in the garage conveys.Excellent Davie location with Low Association approximately 5 minutes from Sawgrass Mills, with convenient access to I-595, Flamingo Rd, Fort Lauderdale-Hollywood International Airport, shopping, dining, and entertainment. MOVE-IN READY with extensive upgrades already completed?schedule your private showing today!
Property Features
Property Type: Residential - Single Family
Cooling: Central Air
Fenced: Yes
Garage: 2
Heating: Central
Home Style: Detached, One Story
Lot Size: 0.32 Acres
Roof Type: Barrel Roof
Taxes: $16,185
Year Built: 1995
Amenities
First Floor Entry
Split Bedroom
Vaulted Ceiling(s)
Walk-In Closet(s)
Utility Room/Laundry
Feature Descriptions
Appliances: Dishwasher, Disposal, Dryer, Electric Range, Ice Maker, Microwave, Refrigerator, Self Cleaning Oven, Washer
Community Features: Underground Utilities
Crops Included Y/N: No
Directions: From I-595, exit south on Flamingo Rd. Turn right (west) on SW 8th St. Turn left on SW 125th Ave, right on SW 8th Ct, then left on SW 126th Way. Continue to 981 SW 126th Way
Door Features: High Impact Doors
Exterior: CBS Construction
Fencing: Fenced
HOA Fee: 291/ Quarterly
Home Warranty Y/N: No
Laundry: Utility Room/Laundry
Lease Considered Y/N: No
Listing Terms: All Cash, Conventional, FHA, VA Loan
Lot: 1/4 To Less Than 1/2 Acre Lot
Other Equipment: Automatic Garage Door Opener
Parcel#: 504011240280
Parking: Additional Spaces Available, Driveway
Parking Notes: Additional Spaces Available, Driveway
Property Attached Y/N: No
Property Sub-Type: Single Family Residence
Security: yes
Security: Security System Leased, Smoke Detector
Sewer: Public Sewer
Special View Info: None
Water: Municipal Water
Window: Blinds, Impact Glass
Local Schools
High School: Western
Middle School: Indian Ridge
Elementary School: Flamingo
Listed By / Shown By
Listed By
Agency Name: LoKation
Agency Phone: 954-545-5583
Shown By
Agency Title: Realty 100
Agency Phone: 954-859-2100

Estimate Your Payment
Estimated Payment
$ 3,689.53 per month $2,069.55 Principal & Interest $1,348.75 Property Tax $271.22 Homeowner's Insurance
981 SW 126th Way | MLS# A12093289
This single family home located at 981 SW 126th Way , Davie, FL 33325 is currently listed for sale with an asking price of $929,900. This property was built in 1995 and has 4 bedrooms and 2 full and 1 partial baths with 2161 sq. ft. SW 126th Way is located in the ARBORETUM AT DAVIE subdivision. Search ARBORETUM AT DAVIE real estate on www.realty100.com today.