
BEDS2
BATHS2 full 1 partial
SQUARE FEET1,280
MLS#A12078514
STATUSActive
PROPERTY TYPEResidential - Townhouse
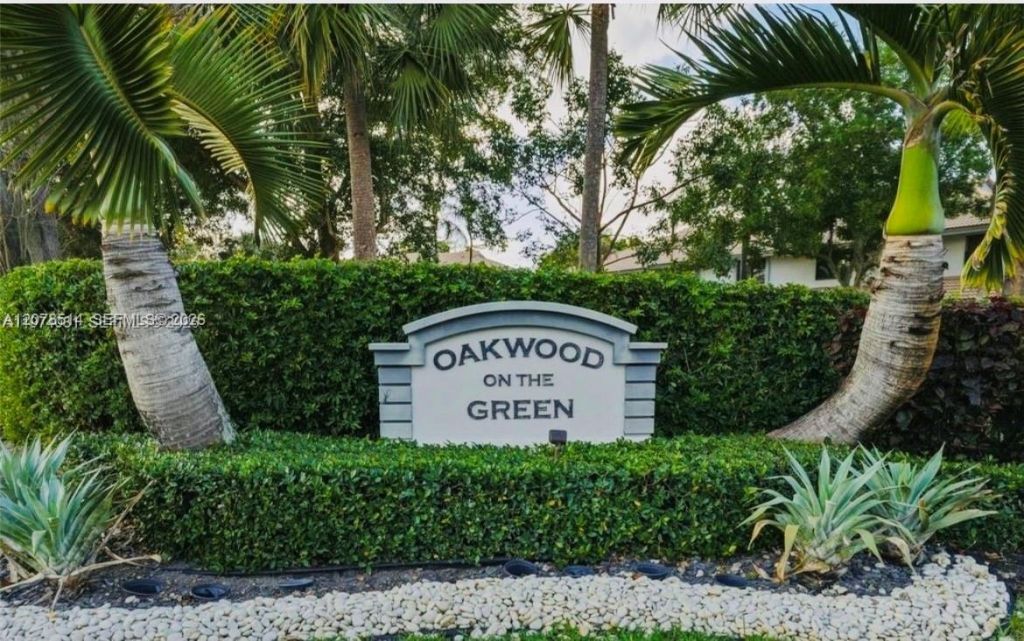
SUBDIVISIONOAKWOOD ON THE GREEN COND
Property Description
Beautiful turn key townhome. 2/3 with Den(can be used as flex space). New tile flooring downstairs and vinyl floors upstairs. Kitchen features wood cabinets with/granite counter tops. All new appliances. Custom glass stair case, new a/c unit, Custom hunter Douglas blinds and plantation shutters. Custom recess lighting in entire home, new electrical panel., update bathrooms. Custom glass doors upstairs & Exterior windows have Hurricane Accordion shutters. Home located near shopping and highways 75/turnpike. Quite safe neighborhood ,pet friendly and A rated schools. Must see!!
Property Features
Property Type: Residential - Townhouse
Cooling: Ceiling Fan(s), Central Air
Garage: 1
Heating: Central
Home Style: Patio/Cluster
Stories: 2.0
Taxes: $2,857
Year Built: 1986
Amenities
First Floor Entry
Courtyard
Feature Descriptions
Appliances: Dryer, Electric Range, Microwave, Refrigerator, Self Cleaning Oven, Washer
Association Amenities: Pool
Crops Included Y/N: No
Days on Site: 5
Exterior: Concrete Block Construction
Flooring: Tile, Vinyl
HOA Fee: 600/ Monthly
Home Warranty Y/N: No
Lease Considered Y/N: No
Listing Terms: All Cash, Conventional, FHA
Parcel#: 484133AH0330
Parking: 1 Space
Parking Notes: 1 Space
Property Attached Y/N: Yes
Property Sub-Type: Townhouse
Security: No Security
Special View Info: Garden View
Window: Complete Accordian Shutters, Blinds
Local Schools
Middle School: Ramblewood Middle
Listed By / Shown By
Listed By
Agency Name: Pristine Green Realty, Inc.
Agency Phone: 786-253-0211
Shown By
Agency Title: Realty 100
Agency Phone: 954-859-2100

Estimate Your Payment
Estimated Payment
$ 1,131.70 per month $790.08 Principal & Interest $238.08 Property Tax $103.54 Homeowner's Insurance
9835 Riverside Dr, Unit 7-39 | MLS# A12078514
This townhouse located at 9835 Riverside Dr, Unit 7-39, Coral Springs, FL 33071 is currently listed for sale with an asking price of $355,000. This property was built in 1986 and has 2 bedrooms and 2 full and 1 partial baths with 1280 sq. ft. Riverside Dr, Unit 7-39 is located in the OAKWOOD ON THE GREEN COND subdivision. Search OAKWOOD ON THE GREEN COND real estate on www.realty100.com today.