
BEDS4
BATHS4 full
SQUARE FEET4,876
MLS#B26055564
STATUSActive
PROPERTY TYPEResidential - Single Family
SUBDIVISIONARDEN PUD POD A EAST POD B EAST
Property Description
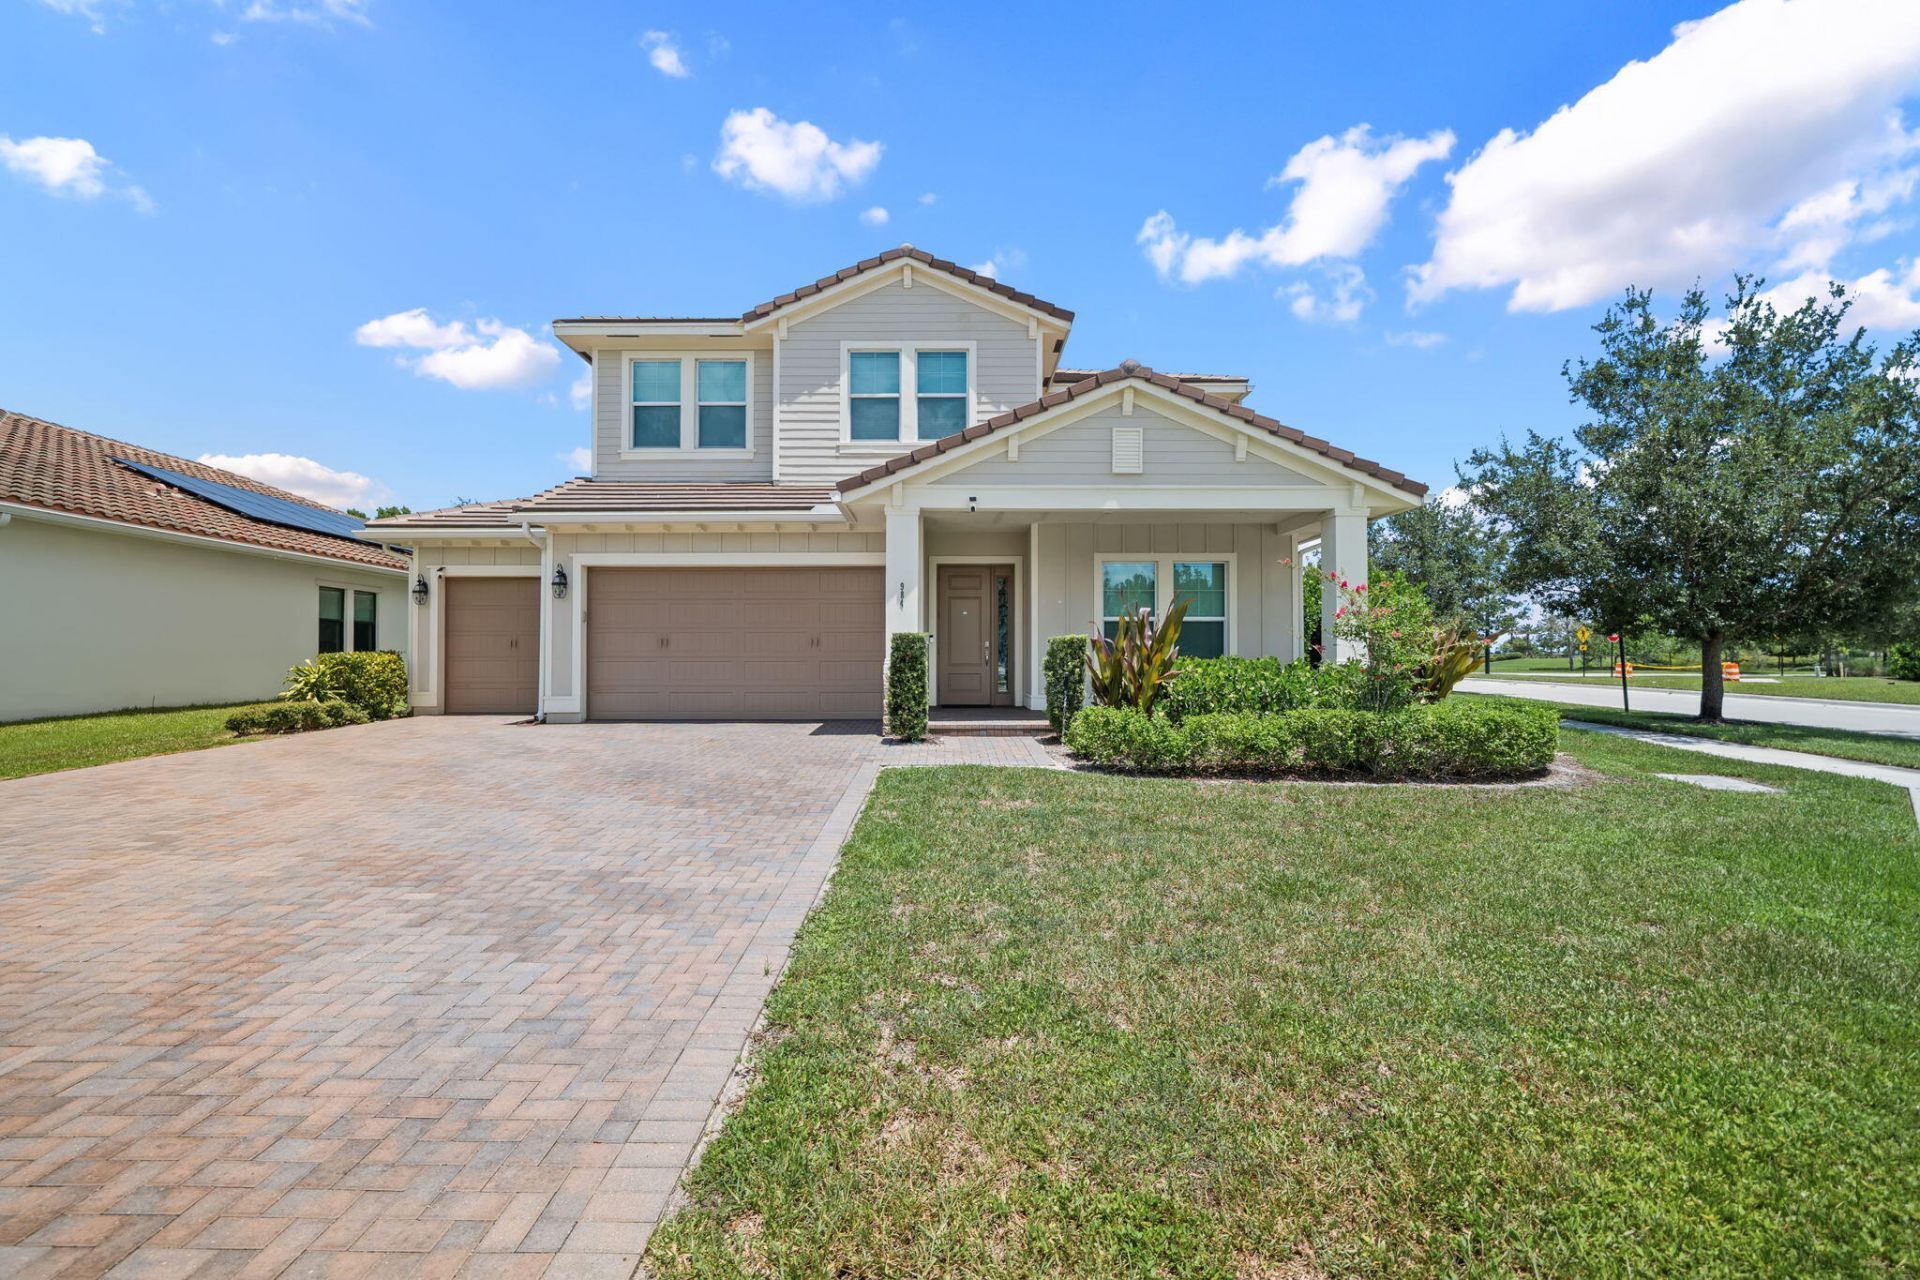
Welcome to luxury living in the award-winning, gated community of Arden. Perfectly positioned on a premium fenced corner lot, this spectacular fully furnished 4-bedroom, 4-bathroom residence with a dedicated office and 3-car garage has been extensively reimagined with more than $250,000 in designer upgrades completed in 2025. Designed for both elegant entertaining and everyday comfort, the thoughtfully crafted floor plan showcases soaring 10-foot ceilings, rich wood and marble flooring, custom crown molding, a spacious loft, and an ideal layout featuring a private office and a guest suite with its own en-suite bath. At the heart of the home is a stunning chef-inspired kitchen featuring premium quartz countertops, upgraded custom cabinetry, a gas cooktop, double wall ovens, a walk-in pantry, and a bright breakfast nook that seamlessly flows into the open-concept living spaces. Every detail has been carefully selected to elevate both style and efficiency, including impact-resistant windows and doors, solar panels, a whole-home purified water filtration system, and a screened lanai overlooking the expansive fenced backyard-offering plenty of room for outdoor entertaining, pets, or even a future pool. Beyond the home, Arden delivers one of Palm Beach County's most sought-after lifestyles. Residents enjoy resort-style amenities including multiple pools, a state-of-the-art fitness center, tennis and pickleball courts, miles of scenic walking and biking trails, kayaking on sparkling lakes, playgrounds, sports fields, and Arden's signature five-acre working farm that hosts seasonal events, farmers markets, and community gatherings. Combining exceptional luxury, modern upgrades, and an unmatched amenity-rich lifestyle, this extraordinary residence offers a rare opportunity to experience the very best of South Florida living.
Property Features
Property Type: Residential - Single Family
Cooling: Central Air, Ceiling Fan(s), Electric
Garage: 3 car attached
Heating: Central, Electric
Home Style: Traditional, Mediterranean
Lot Size: 0.21 Acres
Roof Type: Tile
Stories: 2.0
Taxes: $13,406
Year Built: 2019
Amenities
Entrance Foyer
Kitchen Island
Pantry
Walk-In Closet(s)
Upstairs Living Area
Barbecue
Feature Descriptions
Appliances: Tankless Water Heater, Cooktop, Dryer, Disposal, Dishwasher, Ice Maker, Microwave, Oven, Refrigerator, Water Heater, Washer, Gas Cooktop
Association Amenities: Cabana, Clubhouse, Fitness Center, Management, Playground, Pool, Spa/Hot Tub, Manager On Site, Community Room, Maintained Community, Pickleball Court(s), Sidewalks, Gated, Recreation Facilities
Association Fee Includes: Security, Common Areas, Recreation Facility
Days on Site: 61
Exterior: Concrete, Stucco, CBS
Fencing: Back Yard
Fireplace: Electric
Flooring: Laminate, Marble, Tile, Wood
Furnished: Unfurnished
Guest House Y/N: No
HOA Fee: $326/ Monthly
Hot Tub: Yes
Laundry: Electric Dryer Hookup, Inside, Laundry Room, Sink, Washer Hookup
Lot: Corner Lot, Room for Pool, Sidewalks, Landscaped
Lot: Corner Lot, Room for Pool, Sidewalks, Landscaped
Other Equipment: None
Parcel#: 00404328010001060
Parking: Driveway, See Remarks, Garage, Attached Garage, Attached
Parking Notes: Driveway, See Remarks, Garage, Attached Garage, Attach
Patio/Porch: Patio - Covered, Patio - Screened, Porch - Open, Patio, Porch
Pets Allowed: Yes, Number Limit, Pet Restrictions Possible
Restrictions: Other Restrictions, Lease Restrictions
Security: Gated with Guard, Smoke Detector(s)
Sewer: Public Sewer
Special View Info: Garden
Sprinkler: Auto Sprinkler
SQFT Living: 3600
Structure Type: House
Total Rooms: 3
Utilities: Cable Connected, Electricity Available, Natural Gas Available, Sewer Connected, Underground Utilities, Wa
Utilities: Cable Connected, Electricity Available, Natural Gas Available, Sewer Connected, Underground Utilities, Wa
Water: Public
Waterfront Features: None
Windows: Blinds, Storm Window(s), Sliding
Local Schools
High School: Wellington
Middle School: Wellington Landings
Elementary School: Binks Forest
Listed By / Shown By
Listed By
Agency Name: Keller Williams Realty - Wellington
Agency Phone: 561-472-1236
Shown By
Agency Title: Realty 100
Agency Phone: 954-859-2100

Estimate Your Payment
Estimated Payment
$ 3,407.85 per month $2,025.27 Principal & Interest $1,117.17 Property Tax $265.42 Homeowner's Insurance
984 Sterling Pine Place | MLS# B26055564
This single family home located at 984 Sterling Pine Place, Loxahatchee, FL 33470 is currently listed for sale with an asking price of $910,000. This property was built in 2019 and has 4 bedrooms and 4 full baths with 4876 sq. ft. Sterling Pine Place is located in the ARDEN PUD POD A EAST POD B EAST subdivision. Search ARDEN PUD POD A EAST POD B EAST real estate on www.realty100.com today.