
BEDS4
BATHS4 full
SQUARE FEET4,571
MLS#B26102791
STATUSActive
PROPERTY TYPEResidential - Single Family
SUBDIVISIONEQUUS AGR PUD PH 3
Property Description
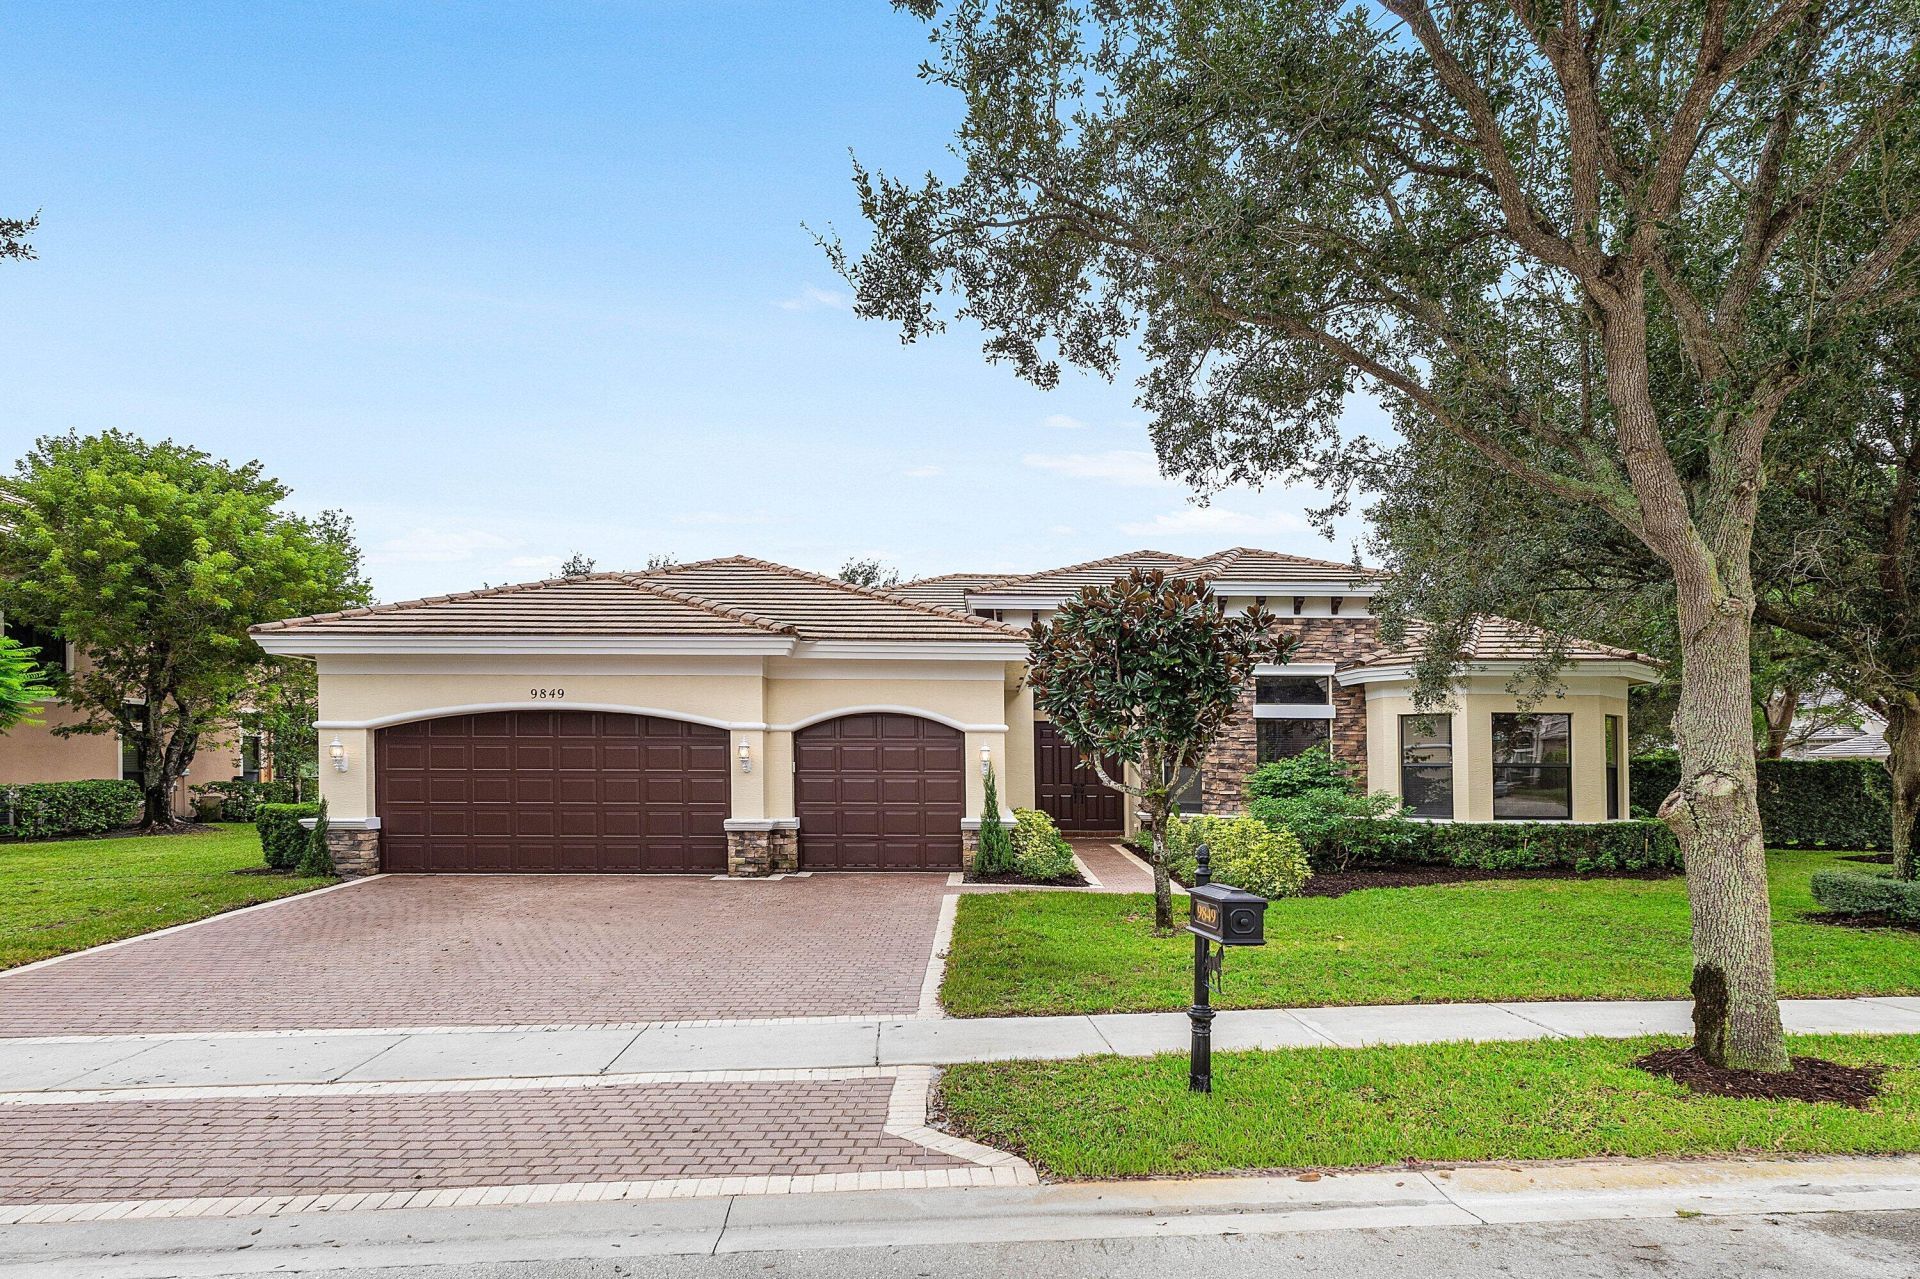
Exceptional 4-bedroom, 4-bath estate home offering approximately 4,591 total sq. ft. on a magnificent 20,000 sq. ft. corner lot in prestigious, guard-gated Equus. Lush landscaping, gardens, and seven-foot privacy hedges provide exceptional seclusion. Soaring ceilings, elaborate custom crown moldings, and magnificent chandeliers, including a six-foot-wide, 22-light fixture, included in sale. Impact-resistant windows throughout, with glass recently replaced in 37 panels. Three-car garage with elegant tile flooring, ideal for collectible automobiles. Room for future pool, subject to approvals. Equus offers 24-hour security, elegant clubhouse, resort-style pool, fitness center, and tennis courts. No age restrictions. Prime location just 2 miles from Florida Turnpike, minutes from premier shopping, dining, medical facilities, and Atlantic beaches. Exceptional half-acre corner property offers rare privacy, lush surroundings, and ample space for a custom pool. Enjoy the freedom of non-age-restricted Equus, with spacious estate homesites, luxury amenities, and convenient access to everything.
Property Features
Property Type: Residential - Single Family
Cooling: Central Air, Ceiling Fan(s)
Fenced: Yes
Garage: 3 car attached
Heating: Central
Home Style: Ranch, Mediterranean
Lot Size: 0.47 Acres
Roof Type: Barrel, Concrete, Tile
Stories: 1.0
Taxes: $573
Year Built: 2010
Amenities
Built-in Features
Entrance Foyer
High Ceilings
Kitchen Island
Pantry
Vaulted Ceiling(s)
Walk-In Closet(s)
Bedroom Layout - Split
Pull Down Stairs
Roman Tub
None
Feature Descriptions
Appliances: Gas Water Heater, Dryer, Disposal, Dishwasher, Electric Range, Gas Range, Ice Maker, Microwave, Refrigerator, Water Heater, Washer, Range
Association: Equus Property Owners Association
Association Amenities: Billiard Room, Clubhouse, Fitness Center, Game Room, Management, Park, Playground, Parking, Pool, Spa/Hot Tub, Tennis Court(s), Manager On Site, Bike Storage, Community Room, Heated Pool, Internet Included, Kitchen Facilities, Lobby, Maintained Community, Sidewalks, Street Lights, Gated
Association Fee Includes: Cable TV, Security, Common Areas, Common Real Estate Tax
Days on Site: 1
Exterior: Stucco, Stone Veneer, CBS, Concrete Block - With Stuc
Fencing: Back Yard, Fenced, None
Flooring: Carpet, Ceramic Tile, Tile, Wood, Engineered Wood
Furnished: Unfurnished
Guest House Y/N: No
HOA Fee: $588.97/ Monthly
Hot Tub: Yes
Laundry: Laundry Closet, Inside, Laundry Room, Sink, Washer Hookup, Laundry Tub
Lot: Corner Lot, Many Trees, Room for Pool, Sidewalks, Landscaped, Oversized Lot
Lot: Corner Lot, Many Trees, Room for Pool, Sidewalks, Landscaped, Oversized Lot
Lot Dimensions: 148.0 ft x 150
Other Equipment: DC Well Pump, Irrigation Equipment
Parcel#: 00424518110002330
Parking: Driveway, Garage Door Opener, Open, Paver Block, Garage, Attached Garage, Attached
Parking Notes: Driveway, Garage Door Opener, Open, Paver Block, Garag
Patio/Porch: Patio - Covered, Patio - Open, Patio
Pets Allowed: Yes, Cats OK, Dogs OK
Restrictions: Buyer Approval Required
Security: yes
Security: Gated with Guard, Smoke Detector(s), Security System
Sewer: Public Sewer
Special View Info: Garden
Sprinkler: Auto Sprinkler, Well Sprinkler
SQFT Living: 3714
Structure Type: House
Total Rooms: 12
Utilities: Cable Available, Electricity Connected, Natural Gas Available, Phone Connected, Sewer Available, Undergro
Utilities: Cable Available, Electricity Connected, Natural Gas Available, Phone Connected, Sewer Available, Undergro
Water: Public
Waterfront Features: None
Windows: Blinds, Drapes, Insulated Windows, Arched, Double Hung Metal, Single Hung Metal
Room Sizes
Living Room: 22 X 18 Level First
Dining Room: 12 X 14 Level First
Dining Room: 11 X 11
Kitchen: 14 X 18 Level First
Family Room: 20 X 18
Primary Bedroom: 16 X 19 Level First
Bedroom 2: 12 X 18 Level First
Bedroom 3: 12 X 14
Bedroom 4: 12 X 14
Den: 12 X 14
Utility Room: 12 X 8
Local Schools
High School: Park Vista
Middle School: West Boynton
Elementary School: Sunset Palms
Listed By / Shown By
Listed By
Agency Name: DGX International LLC
Agency Phone: 728-206-0538
Shown By
Agency Title: Realty 100
Agency Phone: 954-859-2100

Estimate Your Payment
Estimated Payment
$ 3,695.22 per month $3,224.85 Principal & Interest $47.75 Property Tax $422.63 Homeowner's Insurance
9849 Equus Circle | MLS# B26102791
This single family home located at 9849 Equus Circle, Boynton Beach, FL 33472 is currently listed for sale with an asking price of $1,449,000. This property was built in 2010 and has 4 bedrooms and 4 full baths with 4571 sq. ft. Equus Circle is located in the EQUUS AGR PUD PH 3 subdivision. Search EQUUS AGR PUD PH 3 real estate on www.realty100.com today.