
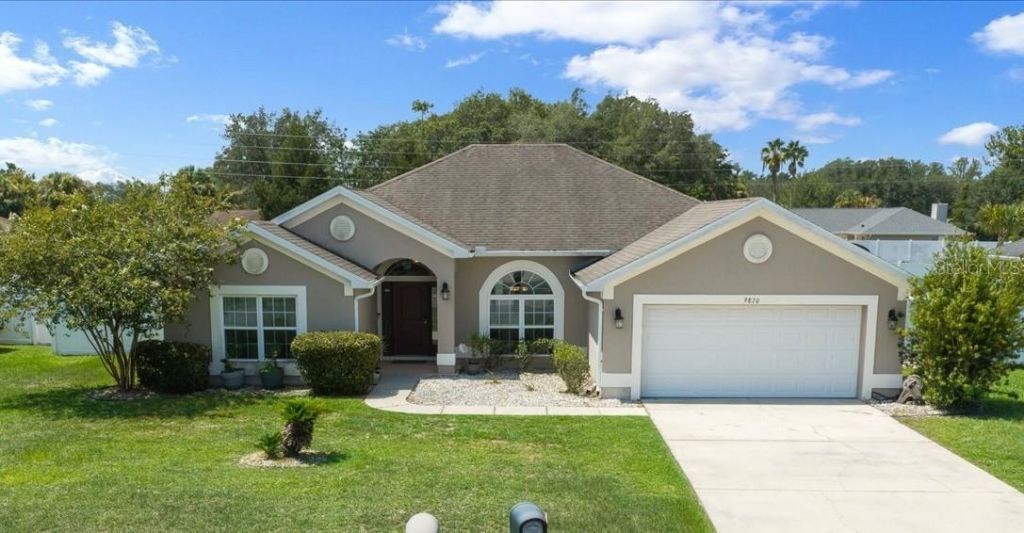
BEDS4
BATHS2 full
SQUARE FEET2,316
MLS#OM727132
STATUSActive
PROPERTY TYPEResidential - Single Family
SUBDIVISIONMEADOW GLENN
Property Description
Located in the gated community of Meadow Glenn, this 4-bedroom, 2-bath home features a screened, solar-heated pool with a waterfall feature, a spacious pool deck, and a vinyl-fenced backyard. The popular split-bedroom floor plan includes a private hallway leading to the Owner's Suite. Here the suite includes an en-suite bath with dual sinks and a soaking tub. The kitchen features 42 cabinets, granite countertops, a large walk-in pantry, and ample workspace. Tile flooring throughout the home provides easy maintenance. Recent updates include a new water heater, microwave, and dishwasher in 2026. The irrigation system is approximately five years old. Meadow Glenn is conveniently located near shopping, medical facilities, restaurants, and schools. The GE refrigerator in the garage will convey. The LG refrigerator does not convey.
Property Features
Property Type: Residential - Single Family
Cooling: Central Air
Fenced: Yes
Garage: 2 car attached
Heating: Heat Pump
Lot Size: 0.30 Acres
Roof Type: Shingle
Stories: 1.0
Taxes: $3,259
Year Built: 2014
Amenities
Ceiling Fans(s)
Crown Molding
Open Floorplan
Stone Counters
Thermostat
Feature Descriptions
Additional Rooms: Inside Utility
Appliances: Dishwasher, Disposal, Dryer, Electric Water Heater, Microwave, Range, Refrigerator, Washer
Community Features: Deed Restrictions, Gated Community - No Guard, Street Lights
Days on Site: 71
Directions: From Hwy 200 turn south on 60th Avenue. Turn left on 99th Street Rd. Turn right on 55 Avenue Rd. House is on the right 800 ft.
Exterior: Block
Fencing: Vinyl
Flood Zone Code: X
Flooring: Tile
Foundation: Slab
Garage Dimensions: 21x21
HOA Fee: 52.98/ Monthly
HOA Y/N: Yes
Home Warranty Y/N: No
Listing Terms: Cash, Conventional, FHA, VA Loan
Lot: Landscaped, Paved
Lot Dimensions: 0.3
Other Equipment: Irrigation Equipment
Other Structures: Shed(s)
Ownership: Fee Simple
Pets Allowed: Cats OK, Dogs OK
Pets Restrictions: See HOA
Pool: Gunite, In Ground, Screen Enclosure, Solar Heat
Property Attached Y/N: No
Property Sub-Type: Single Family Residence
Security: Gated Community
Sewer: Public Sewer
Showing Instructions: Supra Lock Box, Appointment Only, Gate Code Required, Lock Box Electronic, ShowingTime
Special Sale Provisions: None
Swimming Pool: Yes
Utilities: Cable Available, Electricity Connected, Sewer Connected, Underground Utilities, Water Connected
Water: Public
Water Access Y/N: No
Windows: Blinds, Window Treatments
Zoning: R1
Room Sizes
Living Room: 25.6x14
Kitchen: 12x14
Dining Room: 12x14
Primary Bedroom: 13x17
Bedroom 1: 13x11.6
Bedroom 2: 10x14
Bedroom 3: 13x11.6
Local Schools
High School: West Port High School
Middle School: Liberty Middle School
Elementary School: Hammett Bowen Jr. Elementary
Listed By / Shown By
Listed By
Agency Name: SELLSTATE NEXT GENERATION REALTY
Agency Contact: 352-387-2383
Shown By
Agency Title: Realty 100
Agency Phone: 954-859-2100

Estimate Your Payment
Estimated Payment
$ 1,328.82 per month $934.74 Principal & Interest $271.58 Property Tax $122.50 Homeowner's Insurance
9870 SW 55th Avenue Road | MLS# OM727132
This single family home located at 9870 SW 55th Avenue Road, Ocala, FL 34476 is currently listed for sale with an asking price of $420,000. This property was built in 2014 and has 4 bedrooms and 2 full baths with 2316 sq. ft. SW 55th Avenue Road is located in the MEADOW GLENN subdivision. Search MEADOW GLENN real estate on www.realty100.com today.