
BEDS3
BATHS2 full
SQUARE FEET2,773
MLS#B26048580
STATUSActive
PROPERTY TYPEResidential - Single Family
SUBDIVISIONTOWNE PARK TR J
Property Description
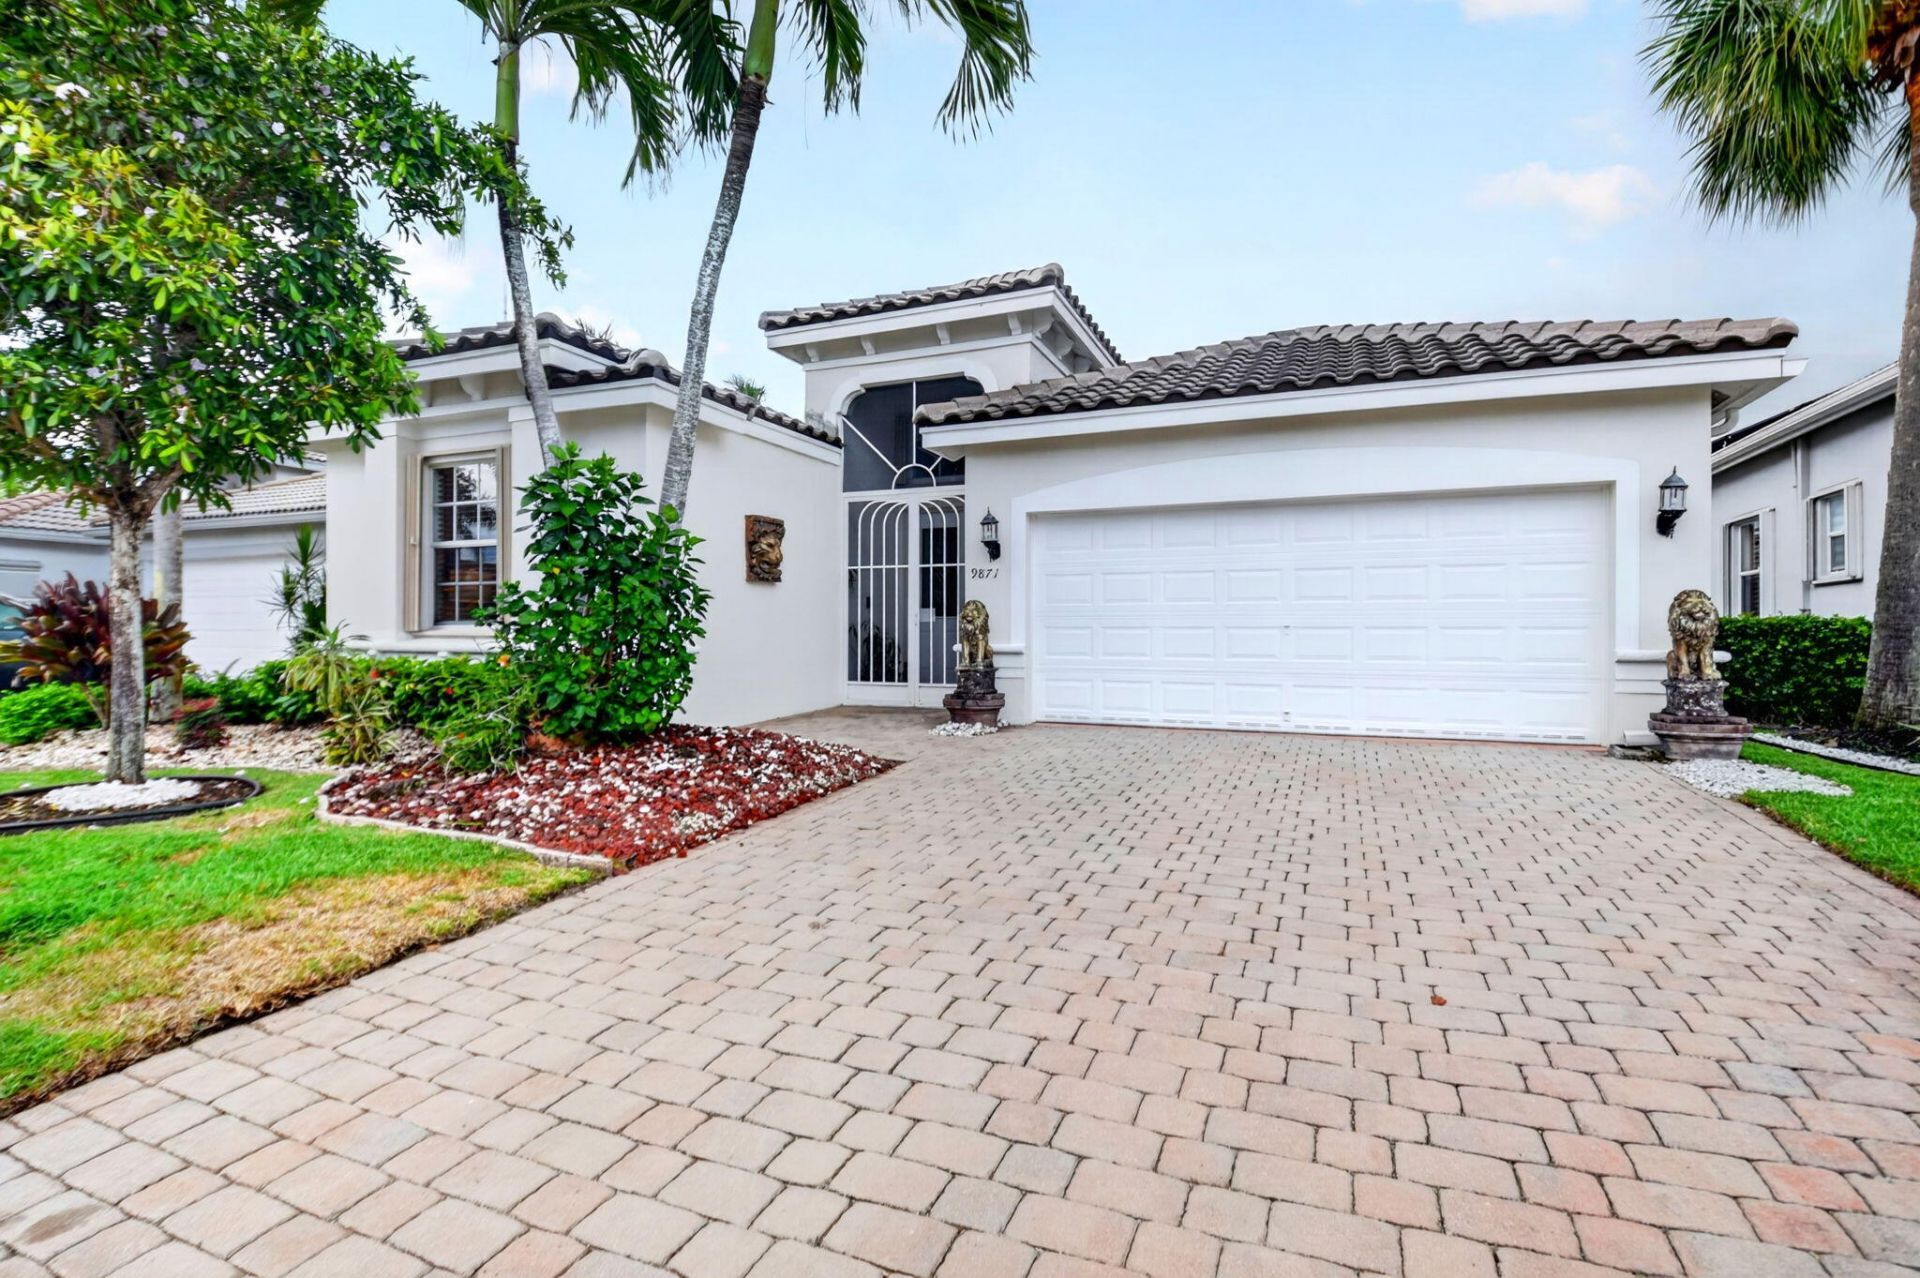
Experience the ultimate 55+ active adult lifestyle in Bellaggio, one of Palm Beach County's premier resort-style communities. This beautifully maintained 3-bedroom, 2-bath home features a brand-new roof (2026), stunning lake views, accordion hurricane shutters, 2 car garage and a welcoming screened entry. The bright, open floor plan offers high ceilings, spacious living areas, and a versatile third bedroom perfect as a den, office, or guest room. Relax on the expansive screened (birdcage) patio overlooking the lake and enjoy spectacular views. Bellaggio offers resort style living with a 36,000-square-foot clubhouse, indoor and outdoor pools, fitness center (offers PT), tennis, pickleball, bocce, caf?, ballroom entertainment, clubs, classes, and a Lifestyle Director. Everyday is a vacation!
Property Features
Property Type: Residential - Single Family
Cooling: Ceiling Fan(s), Central Individual
Garage: 2 car attached
Heating: Central Individual
Home Style: Contemporary
Lot Size: 0.13 Acres
Roof Type: Barrel
Stories: 1.0
Taxes: $4,061
Year Built: 2002
Amenities
High Ceilings
Kitchen Island
Pantry
Walk-In Closet(s)
Bedroom Layout - Split
Closet Cabinetry
None
Feature Descriptions
Appliances: Electric Water Heater, Dryer, Disposal, Dishwasher, Electric Range, Microwave, Refrigerator, Water Heater, Washer, Range
Association: Bellaggio Residents Association
Association Amenities: Billiard Room, Clubhouse, Fitness Center, Indoor Pool, Management, Pool, Sauna, Shuffleboard Court, Spa/Hot Tub, Tennis Court(s), Manager On Site, Bocce Ball, Cafe/Restaurant, Internet Included, Library, Maintained Community, Pickleball Court(s), Sidewalks, Street Lights, Gated, Security, Maintenance, Recreation Facilities
Association Fee Includes: Cable TV, Insurance, Maintenance Grounds, Security, Common Areas, Reserve Funds, Recreation Facility
Days on Site: 9
Exterior: CBS
Fencing: None
Flooring: Ceramic Tile
Furnished: Unfurnished
Guest House Y/N: No
HOA Fee: $2150/ Quarterly
Hot Tub: Yes
Laundry: Laundry Room
Lot: Landscaped
Lot: Landscaped
Other Equipment: None
Parcel#: 00424506070000550
Parking: Paver Block, Garage, Attached Garage
Parking Notes: Paver Block, Garage, Attached Garage
Patio/Porch: Patio - Screened, Patio
Pets Allowed: Yes, Breed Restrictions, Cats OK, Dogs OK, Number Limit, Size Limit, Pet Restrictions Possible
Restrictions: Buyer Approval Required, Parking - No Commercial Vehicles, Parking - No RV, Parking - No Trailer, Lease
Sauna: Yes
Security: Gated with Guard
Sewer: Public Sewer
Special View Info: Water, Lake
SQFT Living: 2059
Structure Type: House
Total Rooms: 3
Utilities: Cable Connected, Electricity Available, Water Available
Utilities: Cable Connected, Electricity Available, Water Available
Water: Public
Waterfront Features: None, Lake Front
Windows: Blinds, Single Hung Metal
Local Schools
High School: Dr. Joaquin Garcia
Middle School: Woodlands
Elementary School: Coral Reef (Palm Beach)
Listed By / Shown By
Listed By
Agency Name: Coldwell Banker Realty /Delray Beach
Agency Phone: 561-278-0300
Shown By
Agency Title: Realty 100
Agency Phone: 954-859-2100

Estimate Your Payment
Estimated Payment
$ 1,785.83 per month $1,279.70 Principal & Interest $338.42 Property Tax $167.71 Homeowner's Insurance
9871 Agnello Street | MLS# B26048580
This single family home located at 9871 Agnello Street, Lake Worth, FL 33467 is currently listed for sale with an asking price of $575,000. This property was built in 2002 and has 3 bedrooms and 2 full baths with 2773 sq. ft. Agnello Street is located in the TOWNE PARK TR J subdivision. Search TOWNE PARK TR J real estate on www.realty100.com today.