
BEDS2
BATHS2 full
SQUARE FEET1,014
MLS#B26086342
STATUSActive
PROPERTY TYPEResidential - Condominium
SUBDIVISIONSANDALFOOT SOUTH THREE CONDO
Property Description
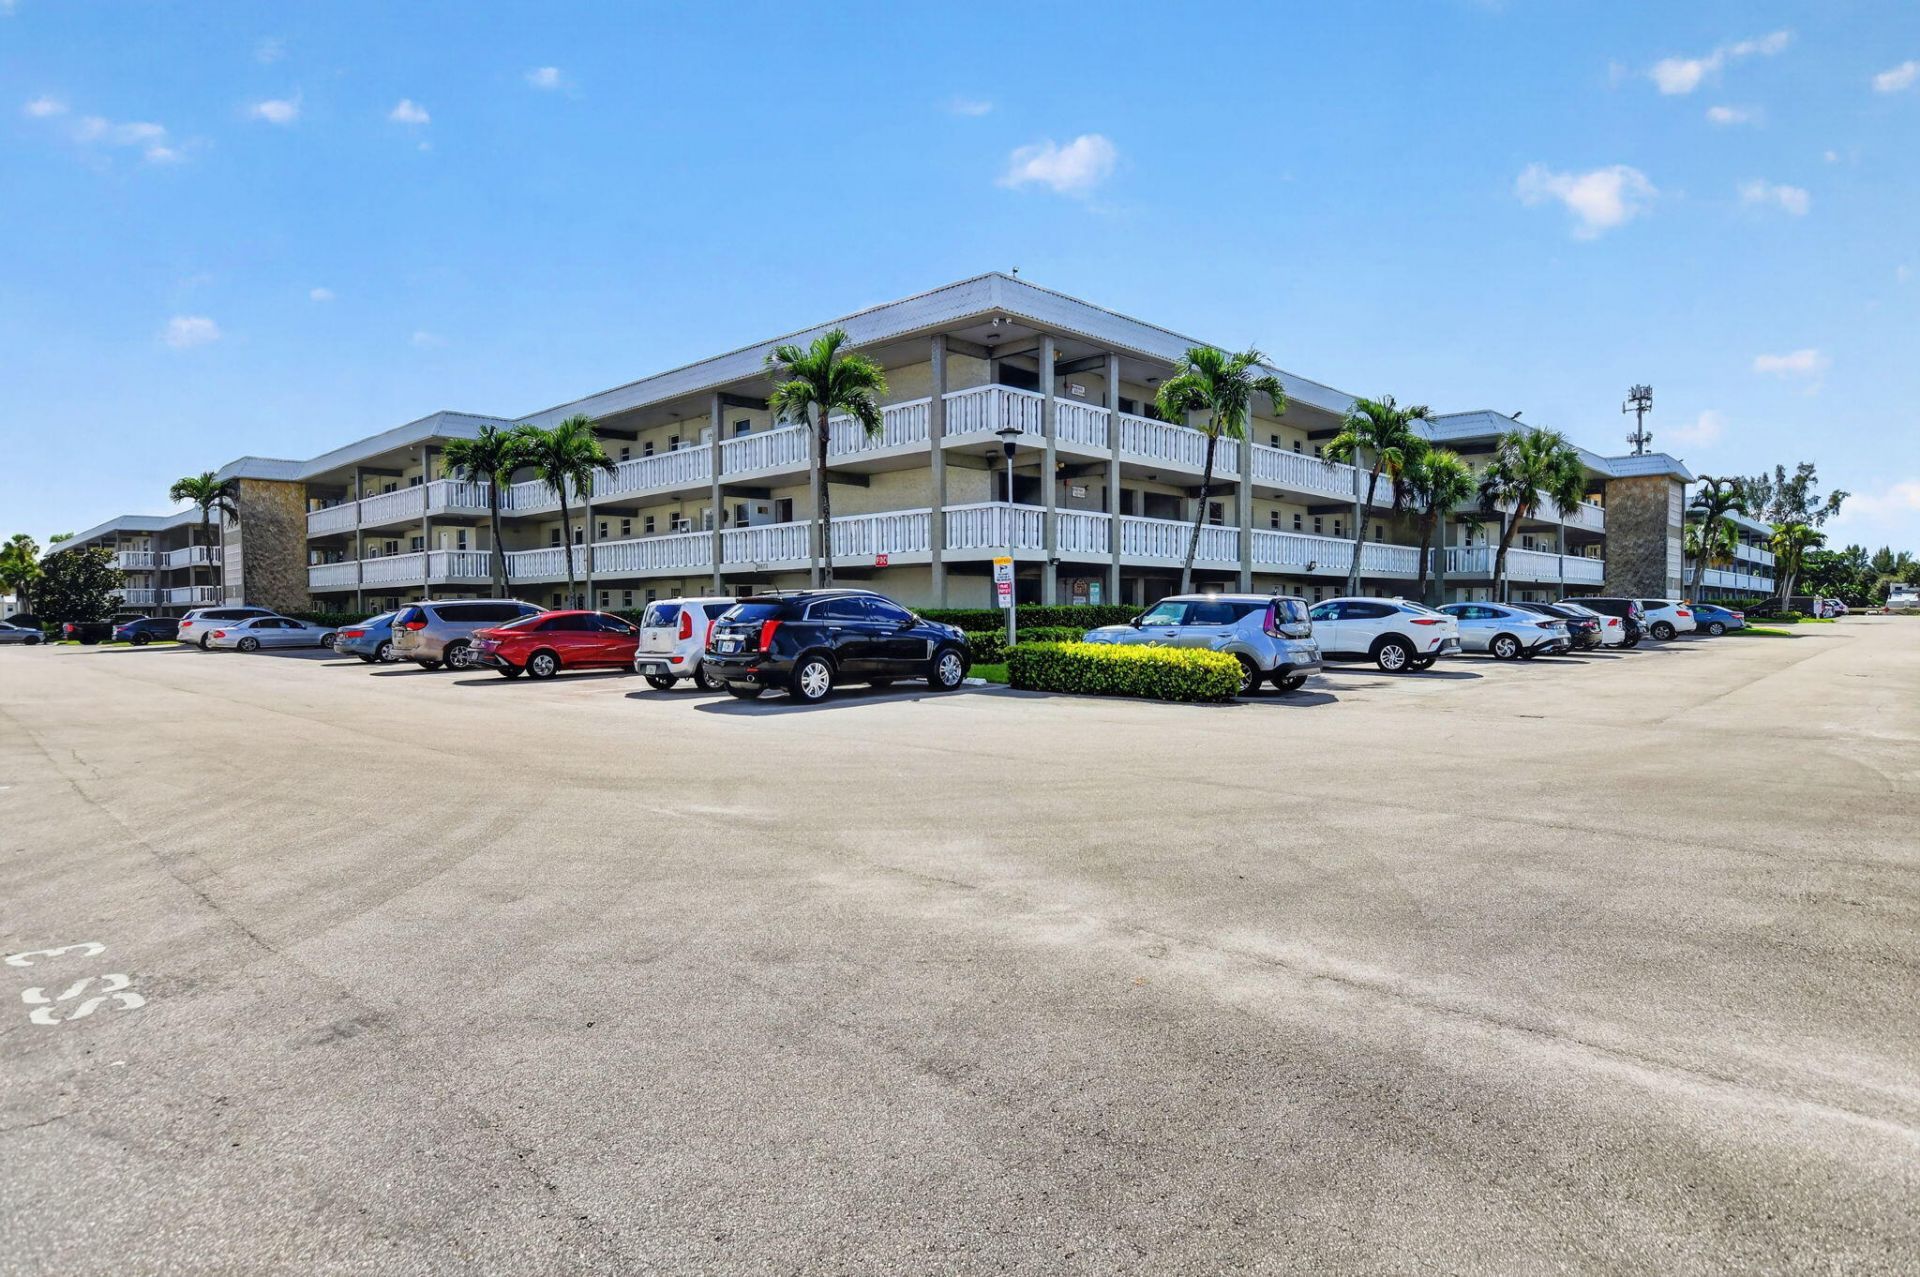
Discover resort-style living in this beautifully renovated 2-bed, 2-bath penthouse condo located in a desirable 55+ community in West Boca! This inviting residence features a bright and welcoming layout with stylish modern finishes throughout. Tile flooring flows seamlessly through the living areas, creating a clean, contemporary feel. The updated kitchen showcases modern wood cabinetry, granite countertops, & a full backsplash, offering both beauty and functionality. Both bathrooms have been tastefully renovated with modern finishes, adding to the home's fresh, move-in-ready appeal. Step onto your private balcony and enjoy lovely views of the sparkling resort-style pool, the perfect setting for your morning coffee or evening relaxation. Enjoy the wonderful lifestyle this community offers combining comfort, convenience, and resort-inspired amenities in a sought-after West Boca location. Beautifully updated and ready to enjoy-this is Florida living at its best!
Property Features
Property Type: Residential - Condominium
Cooling: Central Air, Ceiling Fan(s), Electric
Heating: Central, Electric
Roof Type: Other
Stories: 1.0
Taxes: $1,880
Year Built: 1973
Amenities
Built-in Features
Entrance Foyer
Kitchen Island
Pantry
Walk-In Closet(s)
Bedroom Layout - Split
Closet Cabinetry
Custom Mirrors
Feature Descriptions
Appliances: Electric Water Heater, Dishwasher, Electric Range, Microwave, Refrigerator, Water Heater, Range
Association Amenities: Elevator(s), Laundry, Pool, Storage, Trash Chute
Association Fee Includes: Insurance, Maintenance Grounds, Water, Common Areas, Common Real Estate Tax, Elevator
Exterior: Concrete, CBS
Flooring: Carpet, Ceramic Tile
Furnished: Negotiable
HOA Fee: $568/ Monthly
Laundry: Common Area
Parcel#: 00424731030021438
Parking: Assigned, Guest
Parking Notes: Assigned, Guest
Patio/Porch: Patio - Covered, Patio - Screened, Patio
Pets Allowed: No
Restrictions: Buyer Approval Required, Parking - No Commercial Vehicles, Parking - No RV
Security: Smoke Detector(s)
Sewer: Public Sewer
Special View Info: Garden, Pool, Lake
SQFT Living: 936
Structure Type: Multi Family
Total Rooms: 6
Utilities: Cable Available, Electricity Available, Sewer Available, Water Available
Utilities: Cable Available, Electricity Available, Sewer Available, Water Available
Water: Public
Windows: Blinds
Room Sizes
Living Room: 11 X 15 Level Main
Kitchen: 8 X 10 Level Main
Primary Bedroom: 13 X 14 Level Main
Dining Room: 11 X 8 Level Main
Bedroom 2: 9 X 12 Level Main
Local Schools
High School: Olympic Heights
Middle School: Eagles Landing
Elementary School: Hammock Pointe
Listed By / Shown By
Listed By
Agency Name: Keyes Company
Agency Phone: 561-752-5414
Shown By
Agency Title: Realty 100
Agency Phone: 954-859-2100

Estimate Your Payment
Estimated Payment
$ 629.91 per month $418.41 Principal & Interest $156.67 Property Tax $54.83 Homeowner's Insurance
9872 Marina Boulevard, Unit 1438 | MLS# B26086342
This condo located at 9872 Marina Boulevard, Unit 1438, Boca Raton, FL 33428 is currently listed for sale with an asking price of $188,000. This property was built in 1973 and has 2 bedrooms and 2 full baths with 1014 sq. ft. Marina Boulevard, Unit 1438 is located in the SANDALFOOT SOUTH THREE CONDO subdivision. Search SANDALFOOT SOUTH THREE CONDO real estate on www.realty100.com today.