
BEDS3
BATHS2 full 1 partial
SQUARE FEET1,751
MLS#B26076367
STATUSActive
PROPERTY TYPEResidential - Townhouse
SUBDIVISIONCADENCE WG5D PHASE 1
Property Description
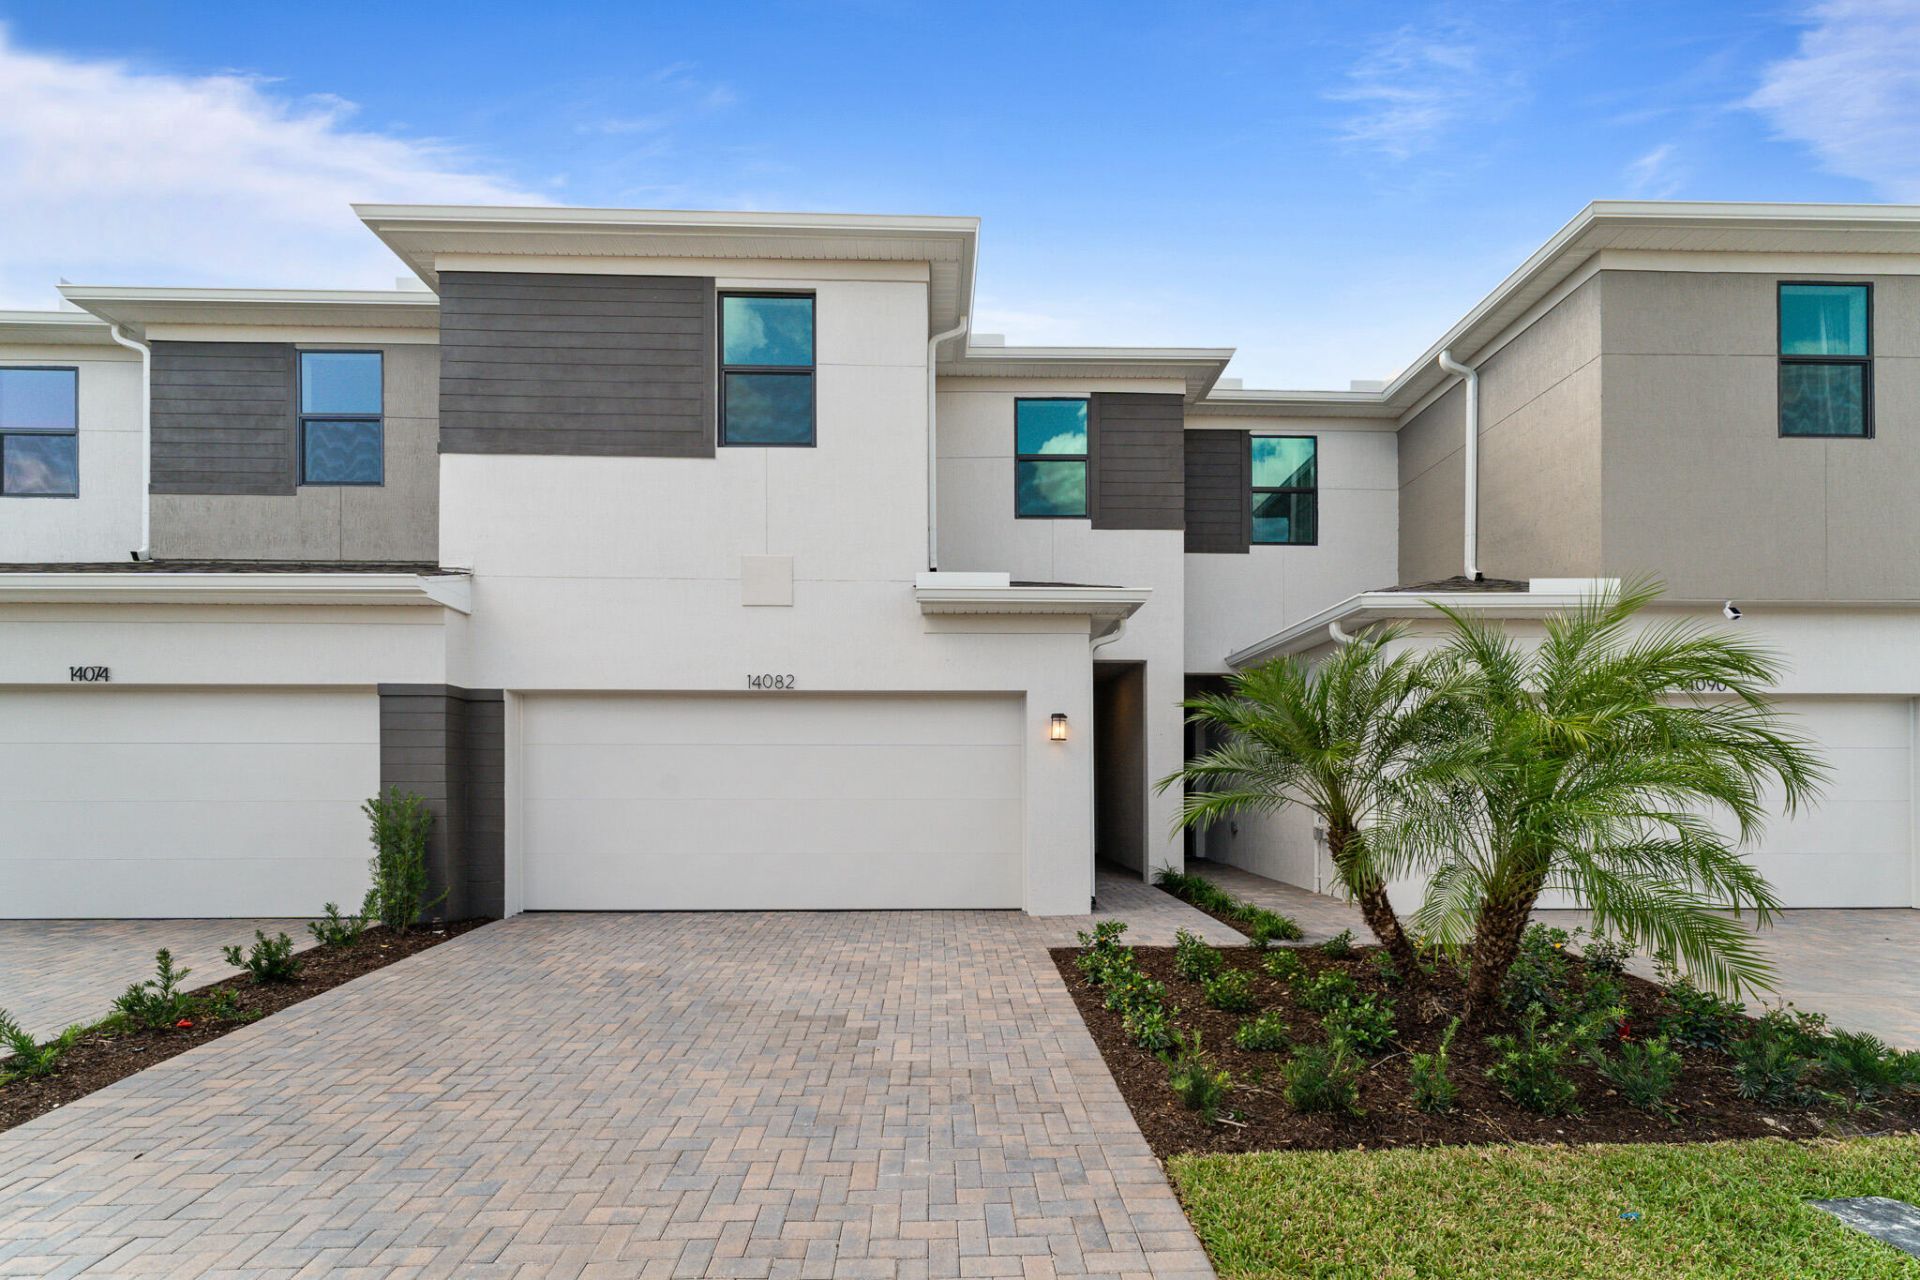
The Dakota is a thoughtfully designed two-story townhome offering 3 bedrooms, 2.5 bathrooms, and a 2-car garage. The open-concept main living area seamlessly connects the kitchen, dining area, and great room, creating an inviting space for everyday living and entertaining. Upstairs, the spacious owner's suite features a private bath and generous closet space. Two additional bedrooms and a full bath complete the second floor. PLEASE NOTE: Photos are of similar model and are not the actual property
Property Features
Property Type: Residential - Townhouse
Cooling: Central Air
Garage: 2 car attached
Heating: Central
Lot Size: 0.06 Acres
Roof Type: Shingle
Stories: 2.0
Taxes: $1,111
Year Built: 2026
Amenities
Entrance Foyer
Kitchen Island
Feature Descriptions
Appliances: Dishwasher, Microwave, Refrigerator
Association Amenities: Cabana, Park, Pool, Sidewalks
Association Fee Includes: Cable TV, Internet, Maintenance Grounds, Security
Days on Site: 15
Exterior: Block, Concrete, CBS
Flooring: Tile
HOA Fee: $376/ Monthly
Parcel#: 430670300940004
Parking: Garage, Attached Garage
Parking Notes: Garage, Attached Garage
Pets Allowed: Yes, No Restrictions
Restrictions: Parking - No Boat, Parking - No RV
Security: Fire Alarm, Smoke Detector(s)
Sewer: Public Sewer
SQFT Living: 1751
Structure Type: Townhouse
Total Rooms: 5
Utilities: Cable Available, Sewer Available, Water Available
Utilities: Cable Available, Sewer Available, Water Available
Water: Public
Room Sizes
Dining Room: 14 X 10
Living Room: 14.1 X 13.1
Primary Bedroom: 15.4 X 13.1
Bedroom 2: 11.3 X 10.8
Bedroom 3: 11 X 11
Listed By / Shown By
Listed By
Agency Name: Mattamy Real Estate Services Inc
Agency Phone: 561-413-6100
Shown By
Agency Title: Realty 100
Agency Phone: 954-859-2100

Estimate Your Payment
Estimated Payment
$ 990.98 per month $794.30 Principal & Interest $92.58 Property Tax $104.10 Homeowner's Insurance
9886 SW Torquay Drive | MLS# B26076367
This townhouse located at 9886 SW Torquay Drive, Port Saint Lucie, FL 34987 is currently listed for sale with an asking price of $356,900. This property was built in 2026 and has 3 bedrooms and 2 full and 1 partial baths with 1751 sq. ft. SW Torquay Drive is located in the CADENCE WG5D PHASE 1 subdivision. Search CADENCE WG5D PHASE 1 real estate on www.realty100.com today.