
BEDS5
BATHS6 full 1 partial
SQUARE FEET5,052
MLS#B26051601
STATUSActive
PROPERTY TYPEResidential - Single Family
SUBDIVISIONJOHNS PUD WEST
Property Description
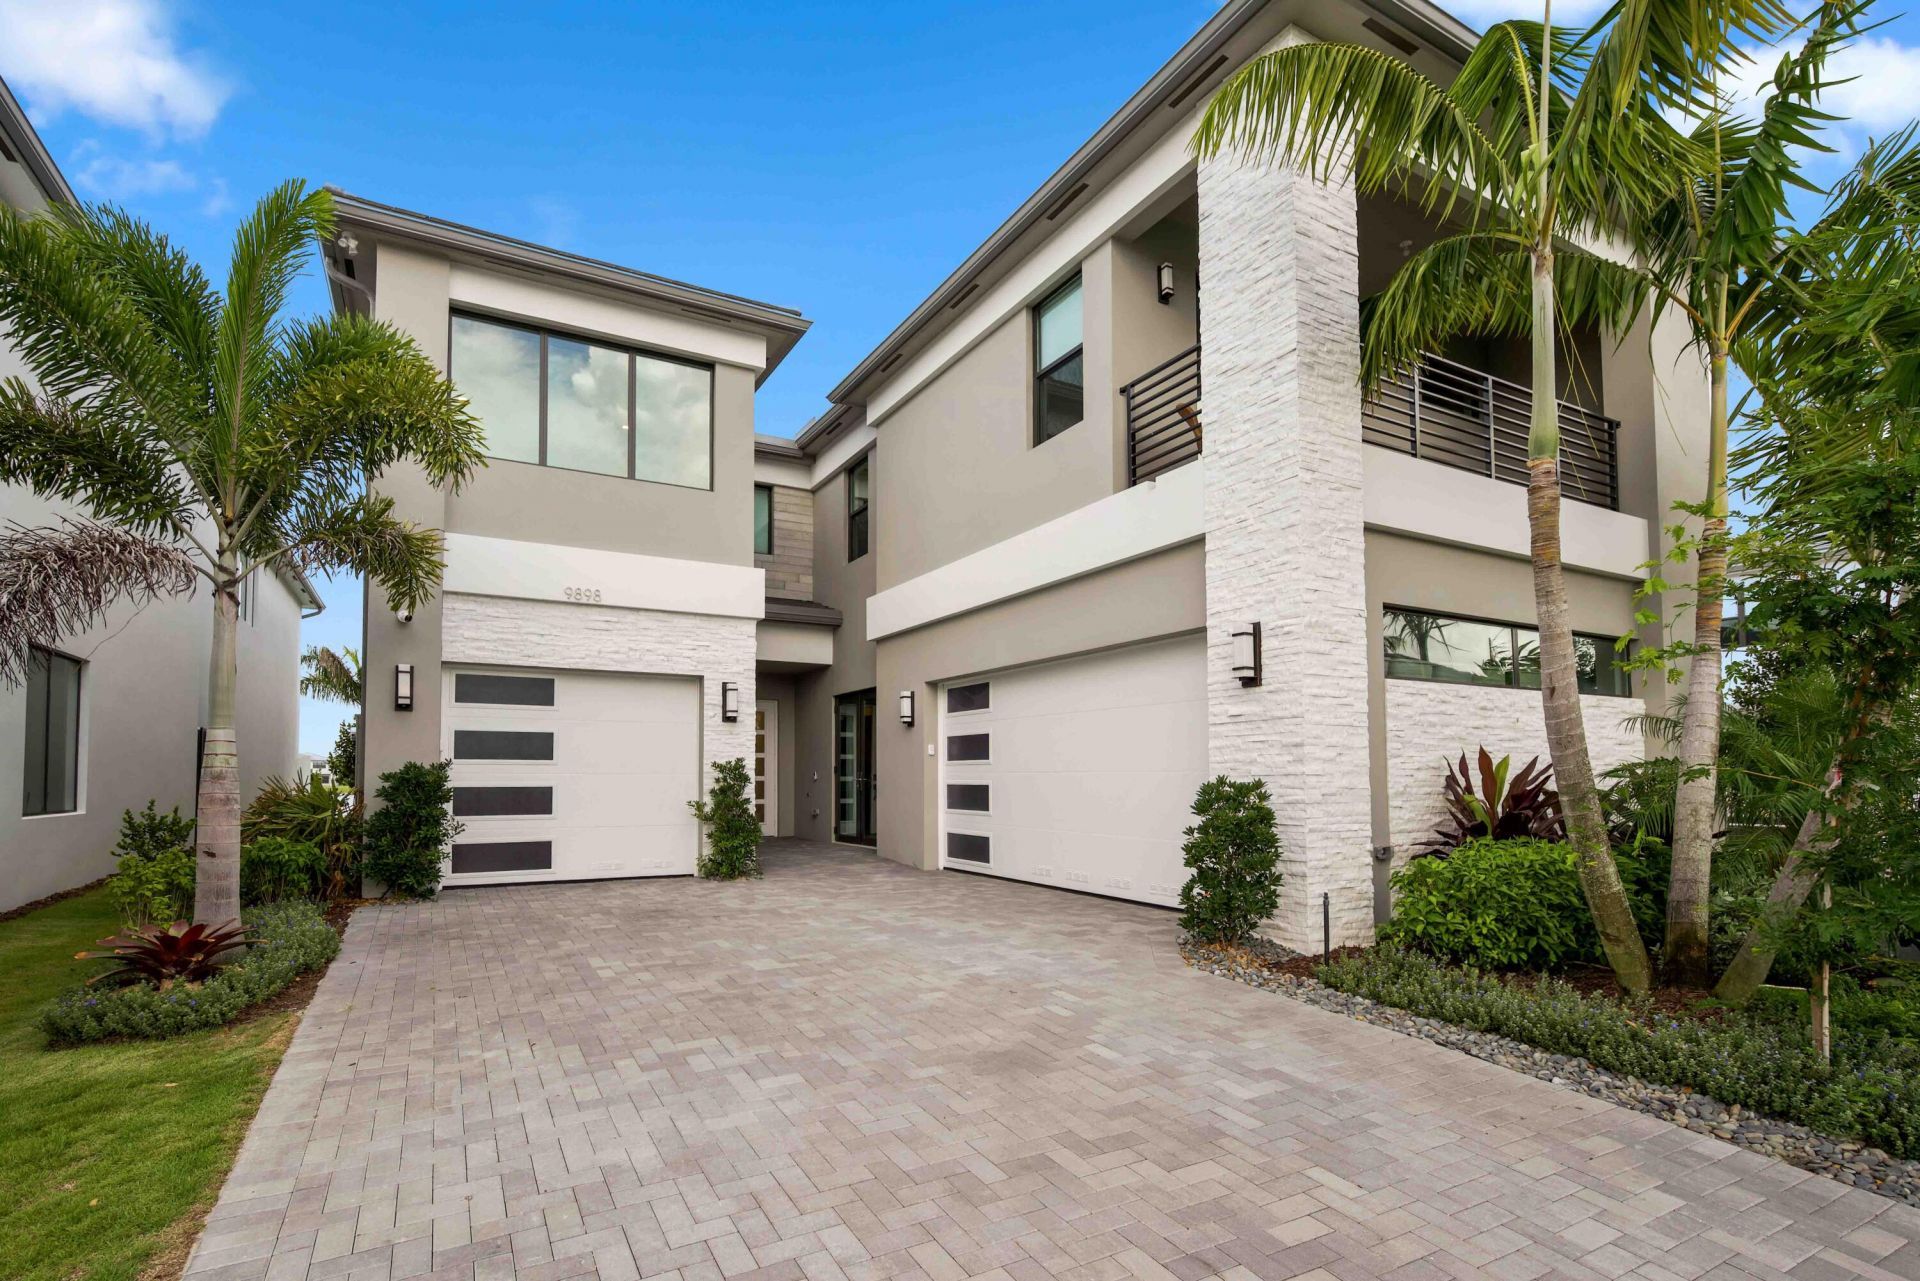
Live like every day is a five-star resort stay. Brand-new 2026 Corsica-the most sought-after model in Lotus Edge-with 5 bedrooms, 6.5 baths, loft, club room, theatre room & 3-car garage across nearly 5,000 sq ft, with one of the few long lake views in the community. Over $430 in upgrades: wide-plank hardwood throughout, porcelain accent wall, built-in wine bar, motorized shades, smart home, prewired outdoor kitchen & fixtures from Restoration Hardware and Arhaus. Soaring two-story great room, gourmet kitchen & primary suite with dual walk-in closets. With Lotus Edge over 90% sold, one of the last chances to own an exceptional, fully finished home here-no design center, no construction wait. New 39,000 sq ft clubhouse: resort pools, restaurant & bar, fitness, padel, tennis and spa.
Property Features
Property Type: Residential - Single Family
Cooling: Central Air, Ceiling Fan(s)
Garage: 3 car attached
Heating: Central
Home Style: Contemporary
Lot Size: 0.16 Acres
Roof Type: Tile
Stories: 2.0
Taxes: $0
Year Built: 2026
Amenities
Bar
Built-in Features
Entrance Foyer
High Ceilings
Kitchen Island
Pantry
Walk-In Closet(s)
Upstairs Living Area
Cabana Bath
Storage
Garden
Lighting
Pool Bathroom
Balcony
Feature Descriptions
Accessibility: Accessible Bedroom, Accessible Closets, Accessible Common Area, Accessible Entrance, Accessible Hallway(
Appliances: Instant Hot Water, Cooktop, Dryer, Disposal, Dishwasher, Gas Range, Ice Maker, Microwave, Oven, Refrigerator, Vented Exhaust Fan, Water Heater, Washer, Gas Cooktop, Range, Freezer
Association: Lotus Edge
Association Amenities: Basketball Court, Clubhouse, Fitness Center, Game Room, Playground, Sauna, Spa/Hot Tub, Tennis Court(s), Bike Storage, Cafe/Restaurant, Community Room, Handball, Heated Pool, Pickleball Court(s), Security
Association Fee Includes: Maintenance Grounds, Security, Trash, Common Areas, Reserve Funds, Recreation Facility
Balcony: Balcony - Covered
Days on Site: 1
Door Features: French Doors
Exterior: CBS
Flooring: Concrete, Tile, Wood
Furnished: Negotiable
Guest House Y/N: No
HOA Fee: $797/ Monthly
Hot Tub: Yes
Laundry: Laundry Room, In Unit, Upper Level
Lot: Zero Lot Line
Lot: Zero Lot Line
Other Equipment: Home Theater
Parcel#: 00424718280004950
Parking: Driveway, Garage, Attached Garage, Attached
Parking Notes: Driveway, Garage, Attached Garage, Attached
Patio/Porch: Patio - Covered, Patio, Terrace
Pets Allowed: Yes, Pet Restrictions Possible
Restrictions: Buyer Approval Required, Parking - No RV, Parking - No Trailer
Sauna: Yes
Security: Carbon Monoxide Detector(s), Fire Alarm, Key Card Entry, Smoke Detector(s), Security System
Security: yes
Sewer: Public Sewer
Special View Info: Water, Lake
Sprinkler: Other Sprinkler
SQFT Living: 4957
Structure Type: House
Total Rooms: 3
Utilities: Cable Available, Electricity Available, Natural Gas Connected, Sewer Available, Water Available
Utilities: Cable Available, Electricity Available, Natural Gas Connected, Sewer Available, Water Available
Water: Public
Windows: Double Pane Windows, Insulated Windows
Room Sizes
Kitchen: 11.9 X 19 Level First
Living Room: 18.2 X 24.2 Level First
Primary Bedroom: 24.9 X 17.2 Level Second
Local Schools
High School: Olympic Heights
Middle School: Eagles Landing
Elementary School: Sunrise Park
Listed By / Shown By
Listed By
Agency Name: Compass Florida LLC
Agency Phone: 305-851-2820
Shown By
Agency Title: Realty 100
Agency Phone: 954-859-2100

Estimate Your Payment
Estimated Payment
$ 6,542.29 per month $5,784.25 Principal & Interest $0.00 Property Tax (data not provided by mls) $758.04 Homeowner's Insurance
9898 Juniper Bay Avenue | MLS# B26051601
This single family home located at 9898 Juniper Bay Avenue, Boca Raton, FL 33434 is currently listed for sale with an asking price of $2,599,000. This property was built in 2026 and has 5 bedrooms and 6 full and 1 partial baths with 5052 sq. ft. Juniper Bay Avenue is located in the JOHNS PUD WEST subdivision. Search JOHNS PUD WEST real estate on www.realty100.com today.