
BEDS2
BATHS2 full
SQUARE FEET1,232
MLS#B26102582
STATUSActive
PROPERTY TYPERental - Townhouse
SUBDIVISIONLAKEWOOD
Property Description
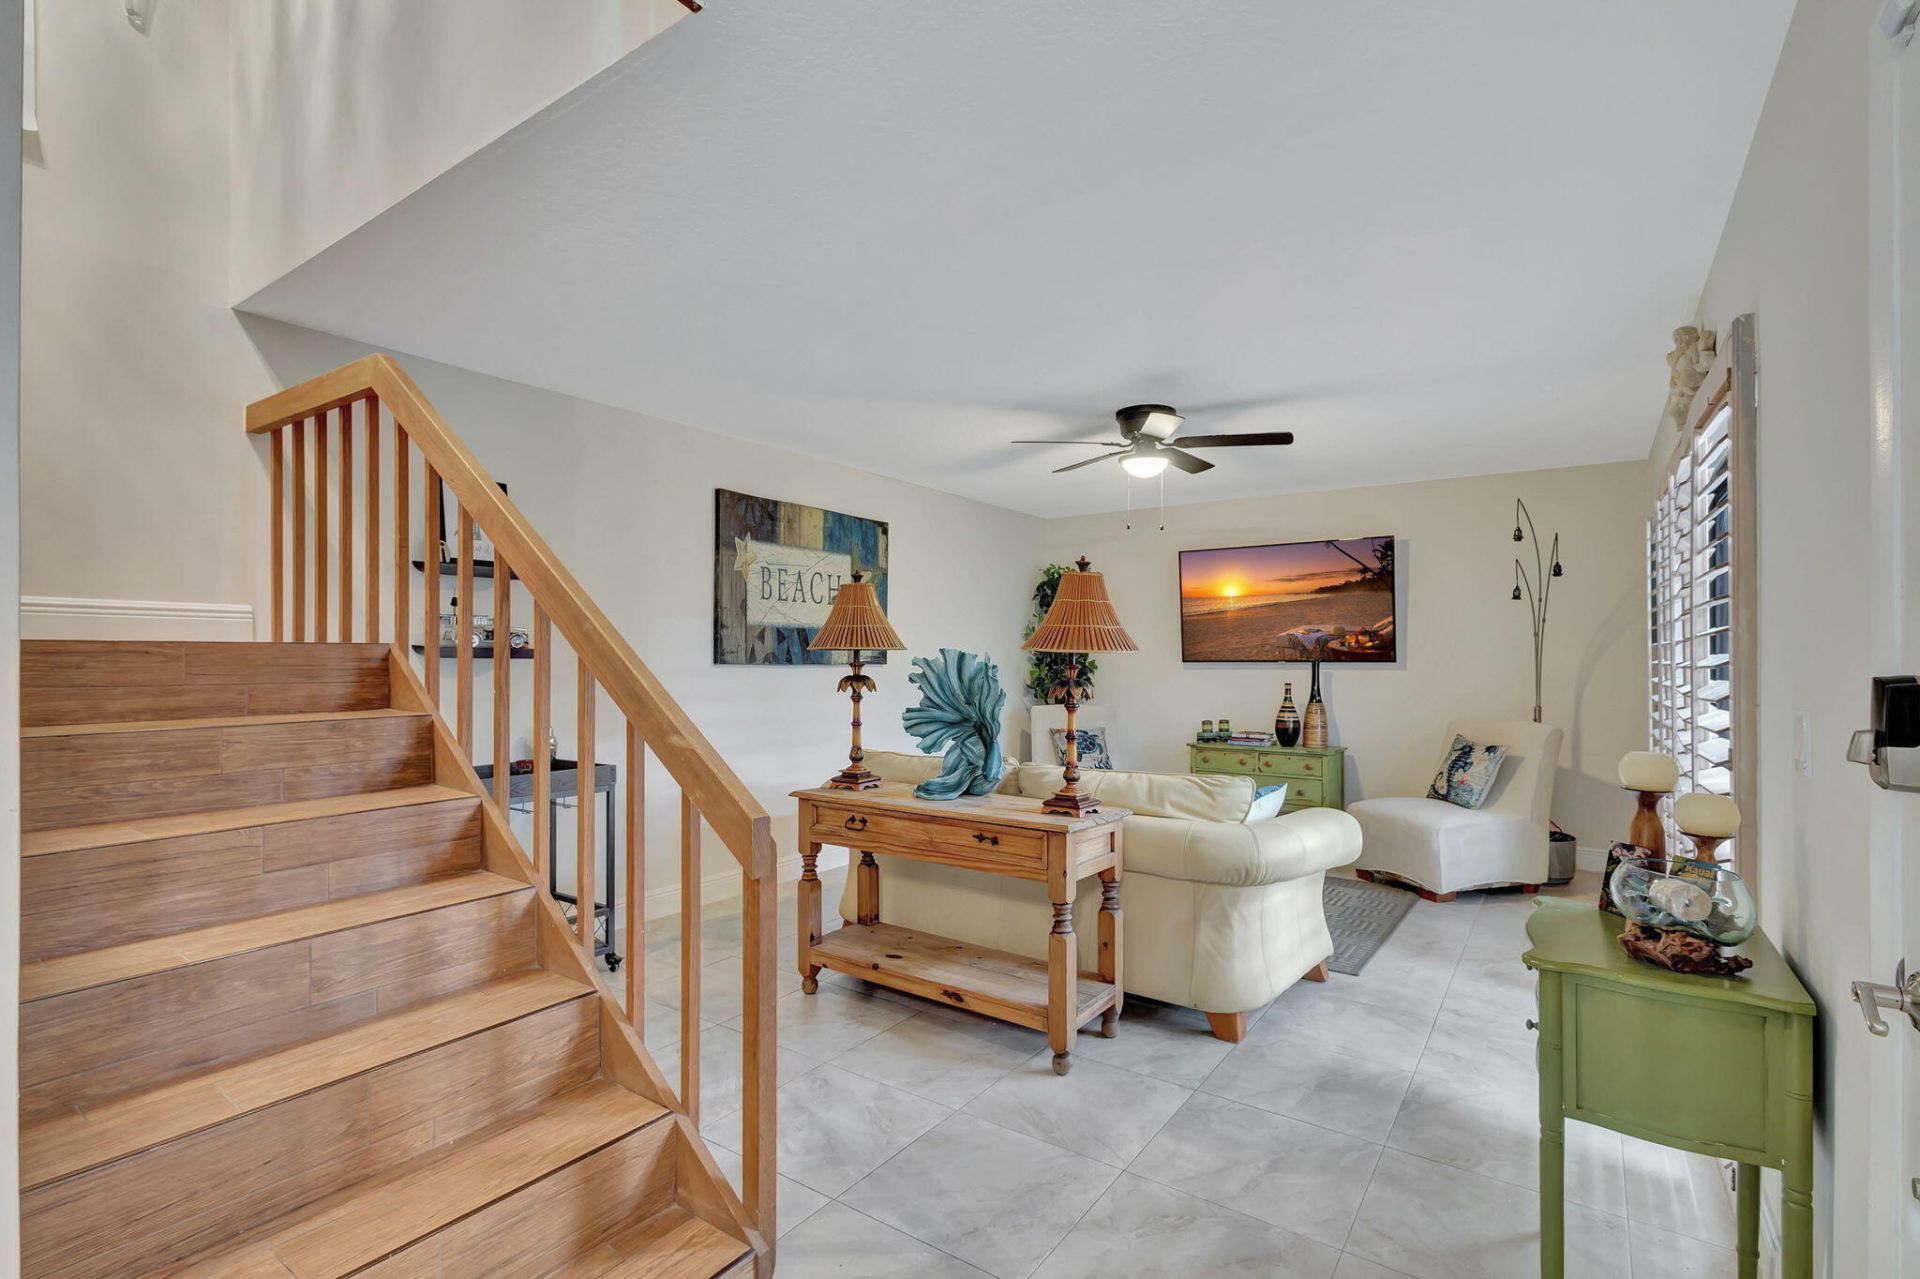
***Current Lease end date is 02/02/2027*** Rain or shine, enjoy the gazebo in the courtyard of this extensively updated townhouse at Lakewood. The fence (2025) is painted to match the gazebo. There are so many ways to make the outdoor space yours & decorate/landscape the perimeter. Inside, updates can be found in every room. The closets in both bedrooms are fitted, along with the significant storage space beneath the stairs. No more popcorn ceilings, as they have been refreshed & repainted, along with every ceiling & wall, baseboard, trim & door. Sleek HVAC vents were installed. The primary bathroom has been completely remodeled. 2025 Water Heater. Water filtration system in the kitchen. 2025 ceiling fans & lighting fixtures throughout, highlighted by the chandelier above the staircase. 2025 bathroom fixtures & faucets & keypad front-door lock. Lakewood is great for primary residents who enjoy spacious, well-manicured grounds, great privacy, sidewalks & a playground. The HOA fees are comparatively low, which also makes this property attractive for investors. Situated in a quiet neighborhood, the townhouse is still convenient to PBI, the highway & downtown Lake Worth, LAKE AVE, Benny's on the Beach at the Lake Worth Pier.
Property Features
Property Type: Rental - Townhouse
Cooling: Central Air
Fenced: Yes
Heating: Central
Lot Size: 0.03 Acres
Roof Type: Mansard, Rolled/Hot Mop
Stories: 2.0
Year Built: 1978
Amenities
Built-in Features
Pantry
Walk-In Closet(s)
Bedroom Layout - Split
Closet Cabinetry
Storage
Courtyard
Feature Descriptions
Appliances: Gas Water Heater, Dryer, Disposal, Dishwasher, Ice Maker, Microwave, Refrigerator, Water Heater, Washer, Range, Freezer
Association Amenities: Playground
Exterior: CBS
Fencing: Fenced
Flooring: Ceramic Tile, Wood
Furnished: Furnished
Laundry: In Bathroom, Inside
Lot: Sidewalks
Lot: Sidewalks
Parcel#: 70434417550020990
Parking: Assigned, Open
Parking Notes: Assigned, Open
Pets Allowed: Yes, Number Limit, Size Limit, Pet Restrictions Possible
Rental Term: Annual (1 Year or More)
Restrictions: Limited # Vehicles, Parking - No Boat, Parking - No Commercial Vehicles, Parking - No RV, Parking - No T
Sewer: Public Sewer
Special View Info: Garden
Sprinkler: Zoned Sprinkler
SQFT Living: 1232
Tenant Pays: Electricity, Gas, Water, Internet
Total Rooms: 7
Utilities: Cable Available, Electricity Connected, Natural Gas Connected, Sewer Connected, Water Connected
Utilities: Cable Available, Electricity Connected, Natural Gas Connected, Sewer Connected, Water Connected
Waterfront Features: None
Windows: Blinds, Plantation Shutters
Room Sizes
Living Room: 13 X 20 Level First
Kitchen: 10 X 11 Level First
Primary Bedroom: 13 X 15
Bedroom 2: 11 X 16
Dining Room: 8 X 11
Local Schools
High School: Forest Hill
Middle School: Conniston Community
Elementary School: Meadow Park
Listed By / Shown By
Listed By
Agency Name: Illustrated Properties
Agency Phone: 561-582-5338
Shown By
Agency Title: Realty 100
Agency Phone: 954-859-2100

99 Lake Arbor Drive | MLS# B26102582
This property located at 99 Lake Arbor Drive, Palm Springs, FL 33461 is currently listed for rent with an asking price of $2,400 / Annual (1 Year or More). Search Palm Springs real estate on www.realty100.com today.