
BEDS5
BATHS6 full 1 partial
SQUARE FEET6,997
MLS#B26082875
STATUSPending
PROPERTY TYPEResidential - Single Family
SUBDIVISIONMERAVITA AT BOCA RATON
Property Description
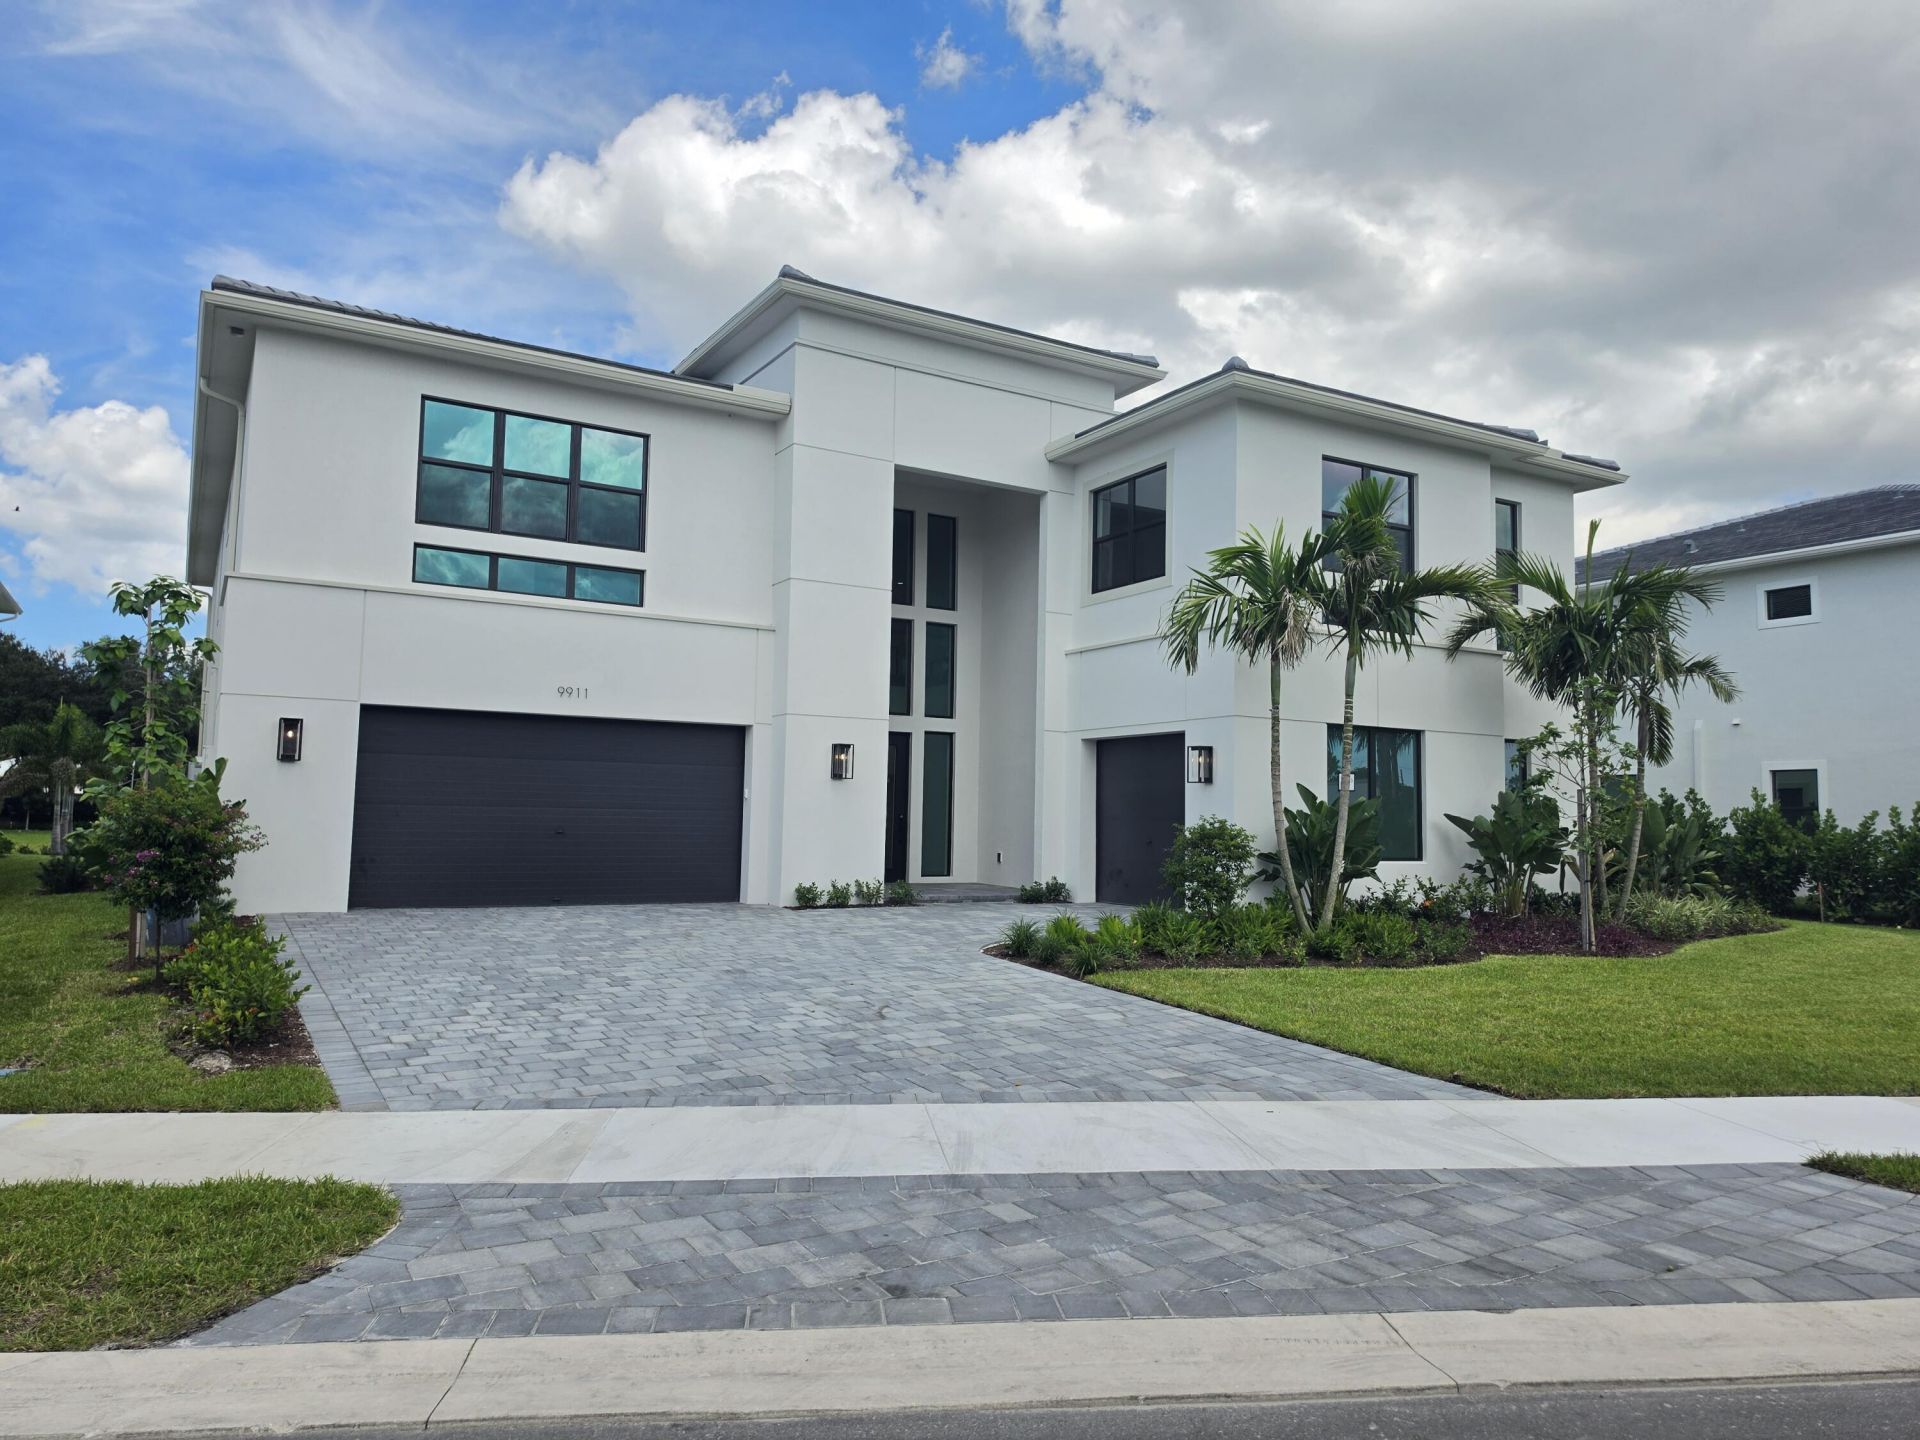
This five-bedroom, 6.5-bath waterfront residence in Meravita at Boca Raton offers 2-story living with sophisticated design and thoughtful finishes throughout. The gourmet kitchen features Sub-Zero, Wolf, and Cove appliances alongside a dedicated prep kitchen, while a soaring 2-story great room anchors the home with abundant natural light and a custom white oak staircase with glass railing. The primary suite provides a private retreat, and additional spaces include a flex room and cabana bathroom suited to entertaining. Three-car garage and waterfront location complete a home designed for both refined living and outdoor enjoyment.
Property Features
Property Type: Residential - Single Family
Cooling: Central Air, Electric, Zoned
Garage: 3 car attached
Heating: Central, Electric, Zoned
Home Style: Contemporary
Lot Size: 0.33 Acres
Roof Type: Concrete, Flat
Stories: 2.0
Taxes: $9,861
Year Built: 2026
Amenities
Entrance Foyer
High Ceilings
Kitchen Island
Pantry
Walk-In Closet(s)
Upstairs Living Area
Cabana Bath
Feature Descriptions
Appliances: Tankless Water Heater, Cooktop, Disposal, Dishwasher, ENERGY STAR Qualified Dishwasher, ENERGY STAR Qualified Freezer, ENERGY STAR Qualified Refrigerator, ENERGY STAR Qualified Washer, ENERGY STAR Qualified Dryer, Microwave, Oven, Vented Exhaust Fan, Water Heater, Gas Cooktop
Association Amenities: Clubhouse, Fitness Center, Playground, Pool, Maintained Community, Pickleball Court(s), Sidewalks, Street Lights, Gated
Association Fee Includes: Common Areas, Reserve Funds, Recreation Facility
Days on Site: 38
Exterior: Foam Insulation, CBS, Concrete Block - With Stucco
Flooring: Engineered Wood
Furnished: Unfurnished
Guest House Y/N: No
HOA Fee: $649/ Monthly
Laundry: Inside, Laundry Room, Upper Level
Lot: Oversized Lot
Lot: Oversized Lot
Parcel#: 00424631180000450
Parking: Driveway, Garage Door Opener, Paver Block, Garage, Attached Garage
Parking Notes: Driveway, Garage Door Opener, Paver Block, Garage, Att
Patio/Porch: Patio - Covered, Patio
Pets Allowed: Yes, No Restrictions
Restrictions: Parking - No Boat, Parking - No Commercial Vehicles
Security: yes
Security: Carbon Monoxide Detector(s), Security System Owned
Sewer: Public Sewer
Special View Info: Water, Lake
Sprinkler: Manual Sprinkler, Zoned Sprinkler
SQFT Living: 5626
Structure Type: House
Total Rooms: 8
Utilities: Cable Available, Electricity Connected, Natural Gas Connected, Phone Available, Sewer Connected, Undergro
Utilities: Cable Available, Electricity Connected, Natural Gas Connected, Phone Available, Sewer Connected, Undergro
Water: Public
Windows: Single Hung Metal
Room Sizes
Kitchen: 13 X 189 Level First
Great Room: 23 X 353 Level First
Primary Bedroom: 174 X 23 Level Second
Dining Room: 124 X 162 Level First
Primary Bedroom: 13 X 166 Level First
Bedroom 3: 136 X 176 Level Second
Bedroom 4: 133 X 144 Level Second
Bedroom 5: 13 X 13 Level Second
Local Schools
High School: Olympic Heights
Middle School: Eagles Landing
Elementary School: Sunrise Park
Listed By / Shown By
Listed By
Agency Name: Frenchman's Reserve Realty
Agency Phone: 772-345-2220
Shown By
Agency Title: Realty 100
Agency Phone: 954-859-2100

Estimate Your Payment
Estimated Payment
$ 10,135.50 per month $8,234.58 Principal & Interest $821.75 Property Tax $1,079.17 Homeowner's Insurance
9911 Meravita Avenue | MLS# B26082875
This single family home located at 9911 Meravita Avenue, Boca Raton, FL 33496 is currently listed for sale with an asking price of $3,699,995. This property was built in 2026 and has 5 bedrooms and 6 full and 1 partial baths with 6997 sq. ft. Meravita Avenue is located in the MERAVITA AT BOCA RATON subdivision. Search MERAVITA AT BOCA RATON real estate on www.realty100.com today.