
BEDS2
BATHS1 full
SQUARE FEET894
MLS#W7889517
STATUSActive
PROPERTY TYPEResidential - Single Family
SUBDIVISIONTHE LAKES
Property Description
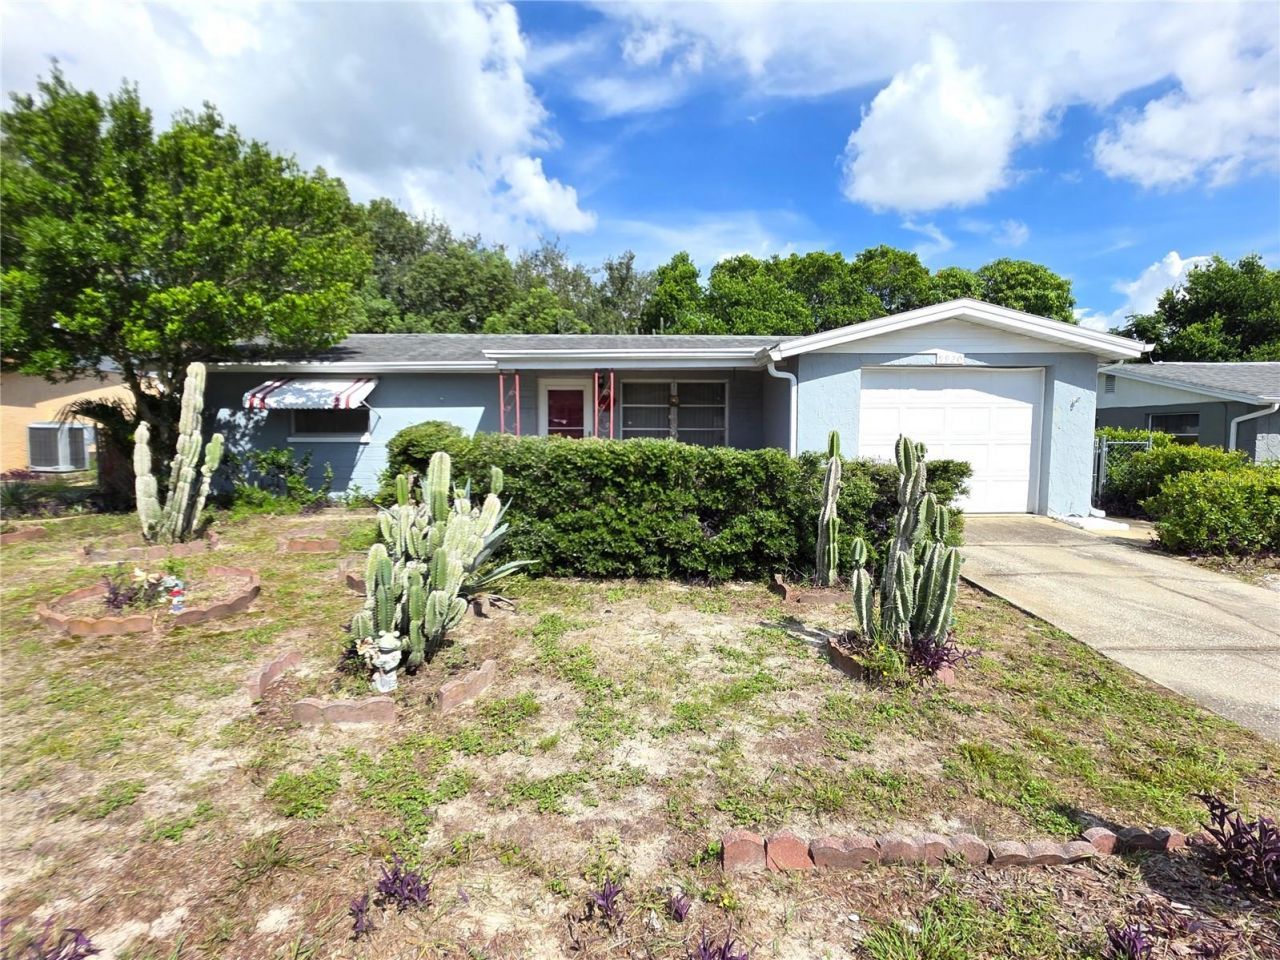
2 Bedroom Home In The lakes Development- Enter The Home From The Front Porch To The Living Room, Dining Room And Kitchen- Open Floor Plan- The Primary Bedroom Has A Large Double Closet- Enclosed Porch Overlooking The Lush Landscaping In The Private Backyard- The Garage Is Oversized With 308 Sq. Ft. Of Space, and an additional gravel driveway that hold another space for a car. - Call Today For A Showing.
Property Features
Property Type: Residential - Single Family
Cooling: Central Air
Garage: 1 car attached
Heating: Central
Home Style: Ranch
Lot Size: 0.12 Acres
Roof Type: Shingle
Stories: 1.0
Taxes: $535
Year Built: 1980
Amenities
Ceiling Fans(s)
Thermostat
Feature Descriptions
Appliances: Dryer, Microwave, Range, Refrigerator, Washer
Days on Site: 2
Directions: Little Road To West On Fox Hollow Dr. To Left On Richwood Ln.
Exterior: Block, Stucco
Flood Zone Code: X
Flooring: Carpet, Vinyl
Foundation: Slab
Garage Dimensions: 14x22
Home Warranty Y/N: No
Listing Terms: Cash, Conventional, FHA
Lot Dimensions: 0.12
Ownership: Fee Simple
Pets Allowed: Yes
Property Attached Y/N: No
Property Sub-Type: Single Family Residence
Sewer: Public Sewer
Showing Instructions: Supra Lock Box, Contact Call Center, ShowingTime
Special Sale Provisions: None
Utilities: Cable Available
Water: Public
Water Access Y/N: No
Zoning: R3
Room Sizes
Living Room: 14x14
Kitchen: 13x9
Dining Room: 11x9
Primary Bedroom: 15x11
Listed By / Shown By
Listed By
Agency Name: KW REALTY ELITE PARTNERS
Agency Contact: 352-688-6500
Shown By
Agency Title: Realty 100
Agency Phone: 954-859-2100

Estimate Your Payment
Estimated Payment
$ 585.79 per month $478.50 Principal & Interest $44.58 Property Tax $62.71 Homeowner's Insurance
9920 Richwood Lane | MLS# W7889517
This single family home located at 9920 Richwood Lane, Port Richey, FL 34668 is currently listed for sale with an asking price of $215,000. This property was built in 1980 and has 2 bedrooms and 1 full baths with 894 sq. ft. Richwood Lane is located in the THE LAKES subdivision. Search THE LAKES real estate on www.realty100.com today.