
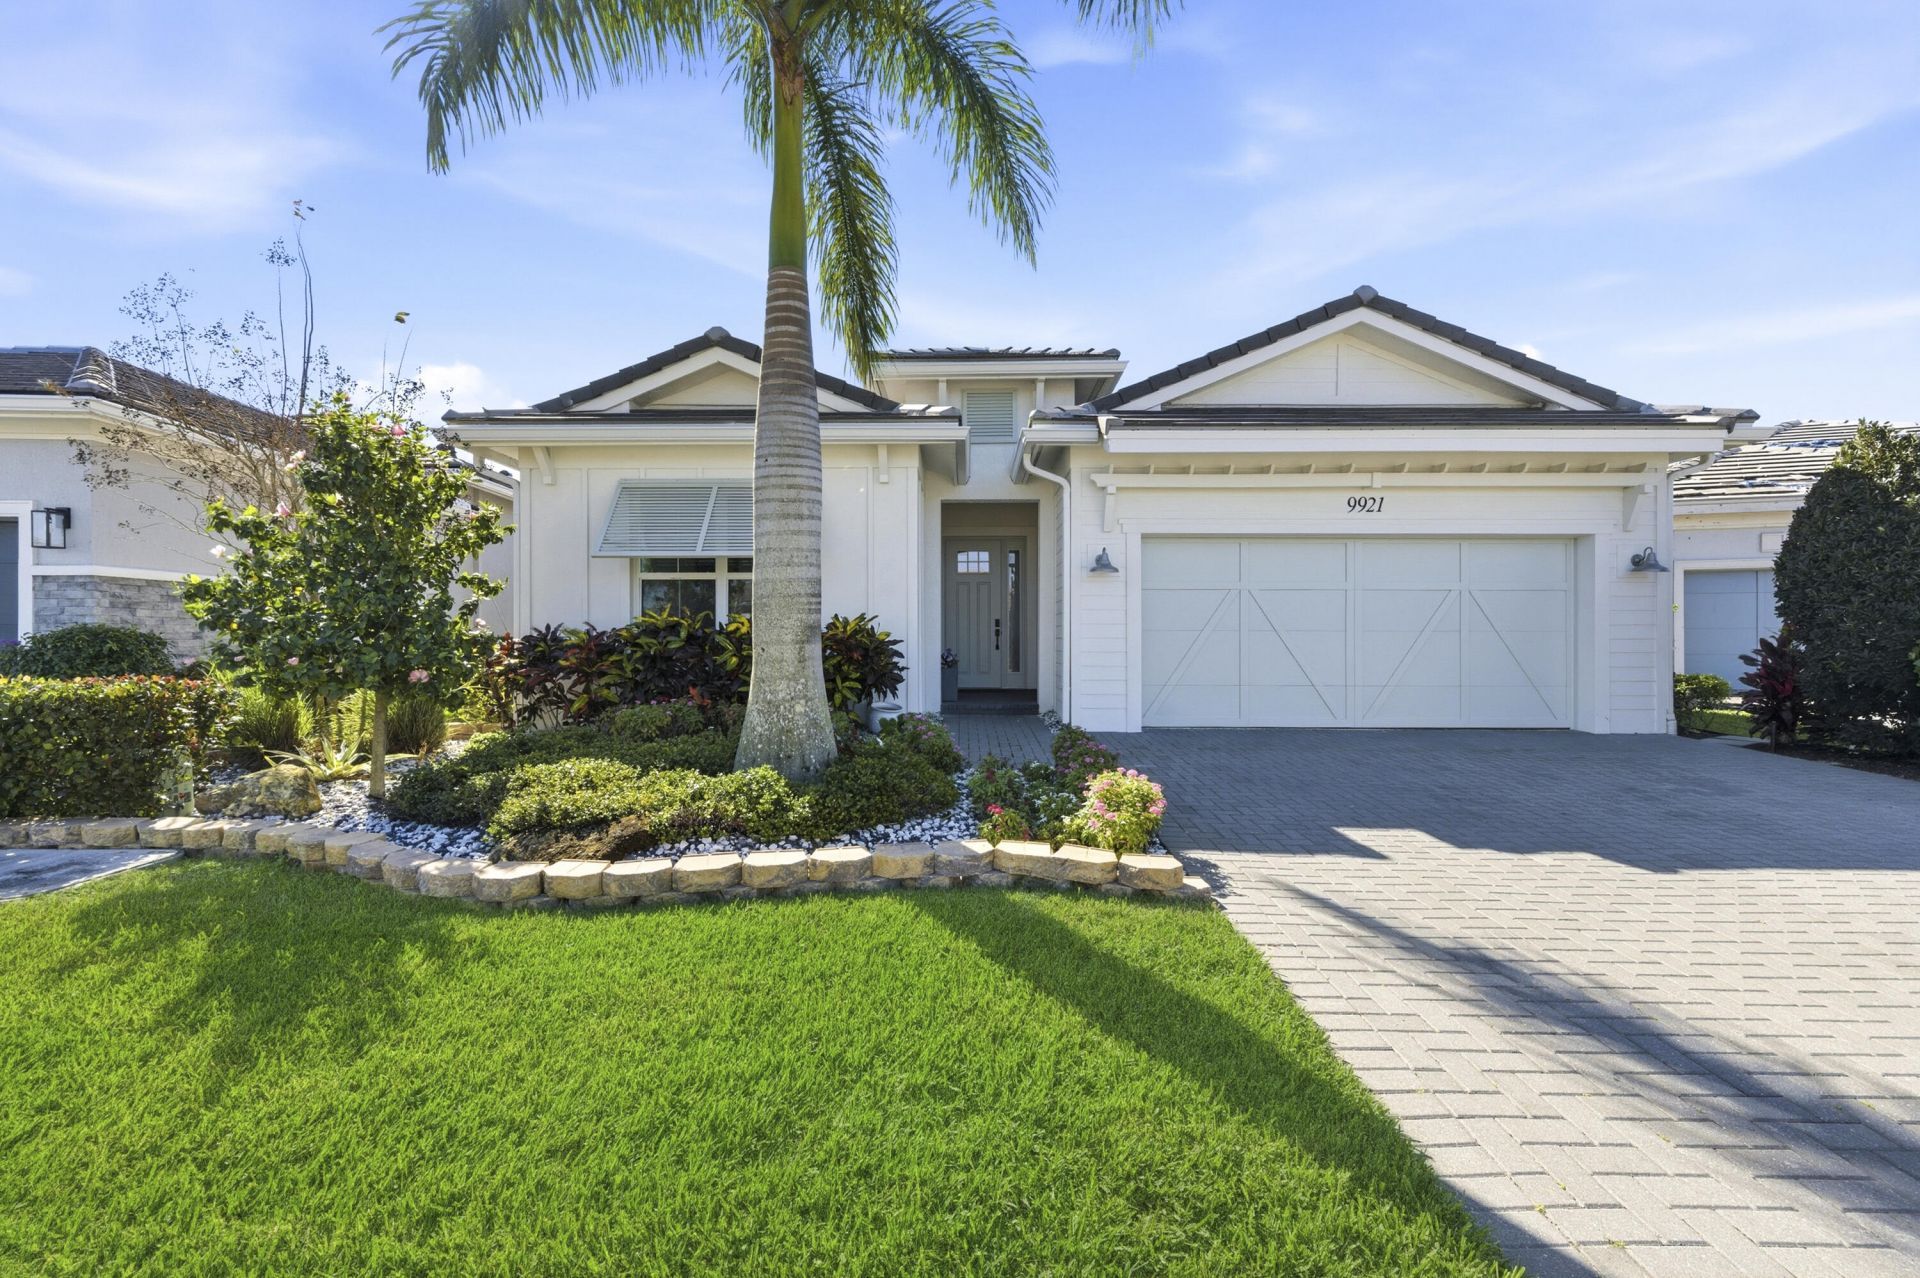
BEDS3
BATHS2 full 1 partial
SQUARE FEET3,250
MLS#R11165644
STATUSActive
PROPERTY TYPEResidential - Single Family
SUBDIVISIONAvenir
Property Description
Gorgeous turnkey home with a private backyard oasis in the exclusive Regency at Avenir. This thoughtfully designed residence features an open floor plan with 12-foot ceilings, abundant natural light, modern finishes, a gourmet kitchen, whole-home Aroma360 scent diffusion, & one of the community's most private homesites. Additional highlights include a NEW ROOF, impact glass, resort-style amenities, & a location close to shopping, dining, golf, & major highways.
Property Features
Property Type: Residential - Single Family
Cooling: Central Air
Fenced: Yes
Garage: 2 car attached
Heating: Central
Home Style: Colonial, Key West
Lot Size: 0.18 Acres
Roof Type: Concrete, Flat, Tile
Stories: 1.0
Taxes: $16,000
Year Built: 2021
Amenities
Entrance Foyer
Kitchen Island
Pantry
Walk-In Closet(s)
Roman Tub
Tennis Court(s)
Balcony
Feature Descriptions
Accessibility: Accessible Bedroom, Accessible Doors, Common Area
Appliances: Gas Water Heater, Dryer, Dishwasher, Gas Range, Microwave, Oven, Refrigerator, Water Heater, Washer
Association Amenities: Billiard Room, Clubhouse, Game Room, Jogging Path, Management, Pool, Spa/Hot Tub, Tennis Court(s), Manager On Site, Bocce Ball, Lobby, Sidewalks
Association Fee Includes: Maintenance Grounds, Common Areas
Balcony: Balcony - Covered
Days on Site: 248
Exterior: Block, Concrete, CBS
Fencing: Fenced
Flooring: Carpet, Ceramic Tile
Furnished: Unfurnished
HOA Fee: $415/ Monthly
Hot Tub: Yes
Lot: Sidewalks
Lot: Sidewalks
Parcel#: 52414210010000070
Parking: Garage Door Opener, Garage, Attached Garage
Parking Notes: Garage Door Opener, Garage, Attached Garage
Pets Allowed: Yes, Breed Restrictions
Pool: In Ground
Restrictions: Buyer Approval Required
Security: Gated with Guard, Smoke Detector(s)
Sewer: Public Sewer
Special View Info: Other, Pool
SQFT Living: 2360
Structure Type: House
Swimming Pool: Yes
Total Rooms: 6
Utilities: Natural Gas Available, Sewer Available
Utilities: Natural Gas Available, Sewer Available
Waterfront Features: None
Room Sizes
Living Room: 22 X 17 Level Main
Kitchen: 22 X 11 Level Main
Primary Bedroom: 14.4 X 24 Level Main
Dining Room: 12 X 11 Level Main
Listed By / Shown By
Listed By
Agency Name: The Corcoran Group
Agency Phone: 561-210-7766
Shown By
Agency Title: Realty 100
Agency Phone: 954-859-2100

Estimate Your Payment
Estimated Payment
$ 3,850.44 per month $2,225.46 Principal & Interest $1,333.33 Property Tax $291.65 Homeowner's Insurance
9921 Regency Way | MLS# R11165644
This single family home located at 9921 Regency Way, Palm Beach Gardens, FL 33412 is currently listed for sale with an asking price of $999,950. This property was built in 2021 and has 3 bedrooms and 2 full and 1 partial baths with 3250 sq. ft. Regency Way is located in the Avenir subdivision. Search Avenir real estate on www.realty100.com today.