
BEDS3
BATHS2 full
SQUARE FEET1,732
MLS#TB8530787
STATUSActive
PROPERTY TYPEResidential - Single Family
SUBDIVISIONBELMONT NORTH
Property Description
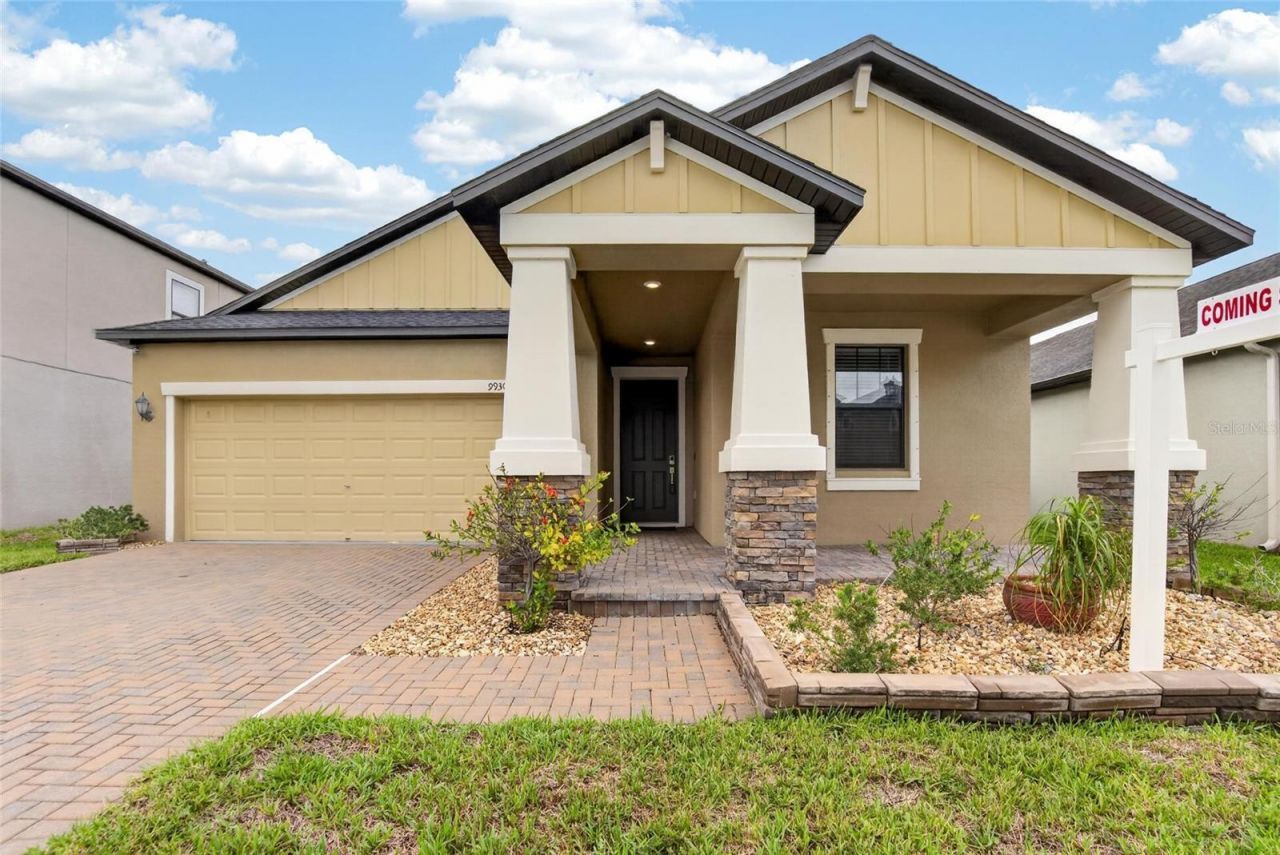
Seller Offering $5,000 Toward Buyer's Closing Costs This Week! Welcome to this beautifully maintained 3-bedroom, 2-bathroom home in the highly desirable Belmont community of Ruskin! Offering modern finishes, thoughtful upgrades, and a serene pond view, this move-in-ready property is the perfect place to call home.Step inside to discover an open and inviting floor plan featuring granite countertops in both the kitchen and bathrooms, stylish finishes, and comfortable living spaces designed for everyday living and entertaining. The spacious primary suite offers a private retreat with a luxurious garden tub, separate walk-in shower, and ample space to unwind after a long day.Enjoy Florida living year-round from the screened-in patio, complete with a privacy screen on one side for added comfort and relaxation. The fully fenced backyard provides plenty of room for pets, play, and outdoor gatherings while overlooking a peaceful pond setting.Conveniently located just minutes from St. Joseph's Hospital-South, I-75, grocery stores, shopping, dining, and other everyday conveniences, this home combines comfort, convenience, and value.Residents of Belmont enjoy access to exceptional community amenities, including an expansive amenity center with two swimming pools, a clubhouse, tennis and basketball courts, a dog park, playground, fitness center, and scenic walking trails.This beautiful home has been lovingly cared for and is ready for its next owner. Don't miss this incredible opportunity-schedule your private showing today.
Property Features
Property Type: Residential - Single Family
Cooling: Central Air
Garage: 2 car attached
Heating: Central
Lot Size: 0.14 Acres
Roof Type: Shingle
Stories: 1.0
Taxes: $3,318
Year Built: 2019
Amenities
Ceiling Fans(s)
Crown Molding
Eat-in Kitchen
High Ceilings
Open Floorplan
Primary Bedroom Main Floor
Solid Wood Cabinets
Split Bedroom
Stone Counters
Thermostat
Hurricane Shutters
Lighting
Sidewalk
Sliding Doors
Sprinkler Metered
Feature Descriptions
Appliances: Dishwasher, Microwave, Range, Refrigerator
Community Features: Deed Restrictions, Dog Park, Playground, Pool, Sidewalks, Street Lights
Directions: Enter 9930 Ivory Dr, Ruskin, FL 33573 into your GPS. If you're coming from Big Bend Road, Head east on Big Bend Road from I-75. Turn right onto US-301 South. Continue south on US-301 for approximately 1.5 miles. Turn right onto Paseo Al Mar Boulevard (ent
Disaster Mitigation: Hurricane Shutters/Windows
Exterior: Block, HardiPlank Type, Stucco
Flood Zone Code: X
Flooring: Carpet, Ceramic Tile
Foundation: Slab
HOA Fee: 155/ Annually
HOA Y/N: Yes
Home Warranty Y/N: No
Listing Terms: Cash, Conventional, FHA, VA Loan
Lot Dimensions: 0.14
Number of Pets: 4
Ownership: Fee Simple
Patio/Porch: Enclosed
Pets Allowed: Yes
Pets Restrictions: Verify any restrictions with the HOA
Pets Size: Extra Large (101+ Lbs.)
Pets Weight (Max): 150
Property Attached Y/N: No
Property Sub-Type: Single Family Residence
Sewer: Public Sewer
Showing Instructions: Coming Soon - Allowing Showings, Supra Lock Box, Lock Box Electronic-CBS Code Required, ShowingTime
Special Sale Provisions: None
Utilities: Cable Available, Electricity Connected, Public, Sewer Connected, Sprinkler Meter, Water Connected
Water: Public
Water Access Y/N: No
Water View: Pond
Zoning: PD
Room Sizes
Living Room: 17x15
Kitchen: 11x12
Primary Bedroom: 16x13
Dining Room: 16x10
Bedroom 2: 13x10
Bedroom 3: 13x10
Local Schools
High School: Sumner High School
Middle School: Shields-HB
Elementary School: Belmont Elementary School
Listed By / Shown By
Listed By
Agency Name: RE/MAX BAYSIDE REALTY LLC
Agency Contact: 813-938-1781
Shown By
Agency Title: Realty 100
Agency Phone: 954-859-2100

Estimate Your Payment
Estimated Payment
$ 1,119.77 per month $745.56 Principal & Interest $276.50 Property Tax $97.71 Homeowner's Insurance
9930 Ivory Drive | MLS# TB8530787
This single family home located at 9930 Ivory Drive , Ruskin, FL 33573 is currently listed for sale with an asking price of $335,000. This property was built in 2019 and has 3 bedrooms and 2 full baths with 1732 sq. ft. Ivory Drive is located in the BELMONT NORTH subdivision. Search BELMONT NORTH real estate on www.realty100.com today.