
BEDS4
BATHS2 full
SQUARE FEET2,510
MLS#B26051079
STATUSActive
PROPERTY TYPEResidential - Single Family
SUBDIVISIONVERANO SOUTH PUD 1 - POD G - PLAT NO 2
Property Description
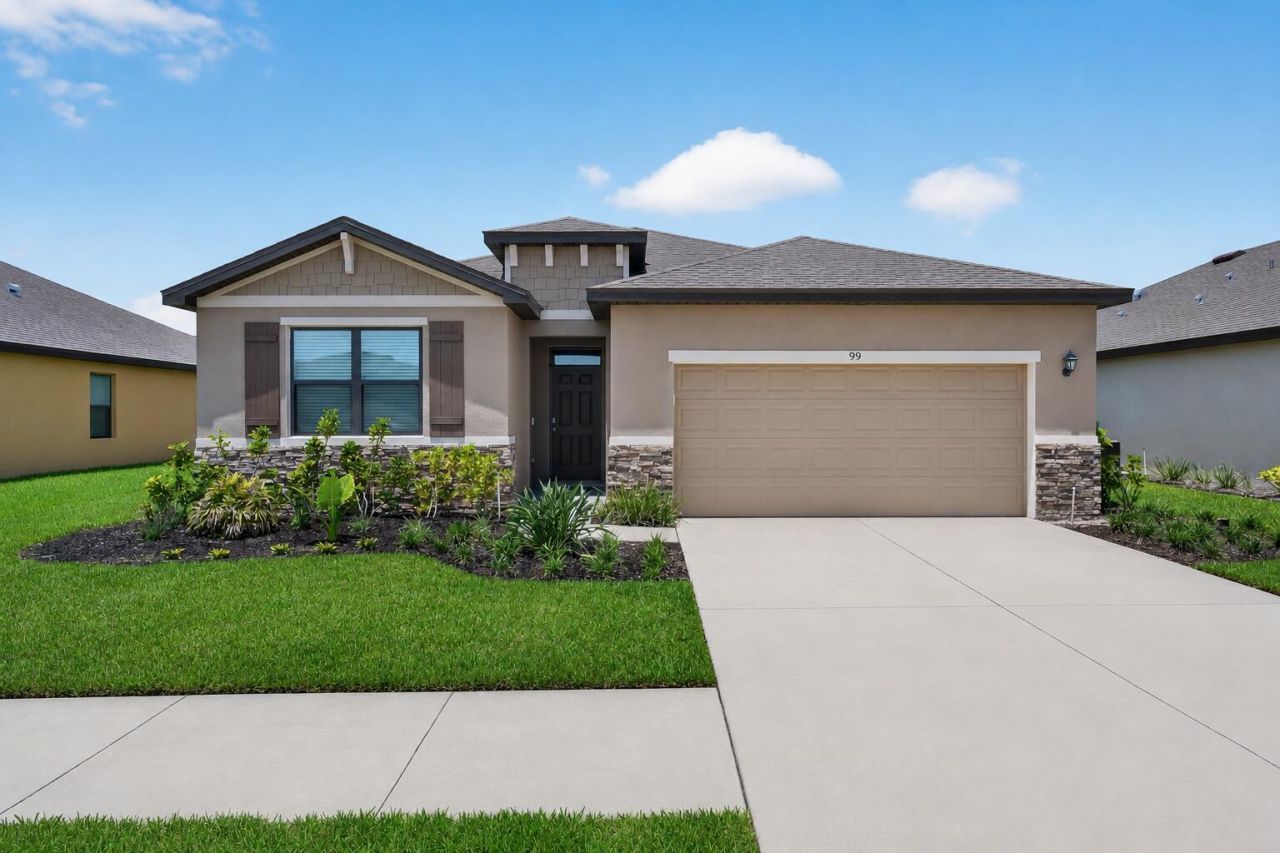
Welcome to this stunning 2024 CBS construction home offering 4 bedrooms, 2 bathrooms, and 2,034 square feet of thoughtfully designed living space. Built with modern living in mind, this move-in-ready home features a bright, open-concept floor plan that seamlessly connects the living, dining, and kitchen areas-perfect for entertaining or everyday living. The spacious primary suite serves as a private retreat, while three additional bedrooms provide plenty of flexibility for family, guests, or a home office. Designed with comfort and functionality in mind, this home offers the peace of mind that comes with newer construction. Step outside and enjoy a vibrant community featuring resort-style Amenities. Conveniently located near brand new schools, I95, and shopping. This house is a must see!
Property Features
Property Type: Residential - Single Family
Cooling: Central Air, Ceiling Fan(s), Electric
Garage: 2 car attached
Heating: Central, Electric
Lot Size: 0.17 Acres
Roof Type: Shingle
Stories: 1.0
Taxes: $10,354
Year Built: 2024
Amenities
Kitchen Island
Pantry
Walk-In Closet(s)
Bedroom Layout - Split
Feature Descriptions
Appliances: Electric Water Heater, Cooktop, Dryer, Dishwasher, Microwave, Oven, Refrigerator, Water Heater, Washer, Freezer
Association: Central park saint Lucie HOA
Association Amenities: Basketball Court, Clubhouse, Playground, Pool, Tennis Court(s), Pickleball Court(s), Sidewalks
Association Fee Includes: Common Areas
Days on Site: 2
Exterior: CBS
Flooring: Carpet, Tile
HOA Fee: $38/ Monthly
Laundry: Inside
Parcel#: 333280004960008
Parking: Driveway, Garage, Attached Garage
Parking Notes: Driveway, Garage, Attached Garage
Pets Allowed: Yes, No Restrictions
Restrictions: Buyer Approval Required, Other Restrictions, Lease Restrictions
Sewer: Public Sewer
SQFT Living: 2034
Structure Type: House
Total Rooms: 3
Utilities: None
Utilities: None
Water: Public
Windows: Shutters
Room Sizes
Kitchen: 147 X 124
Living Room: 204 X 134
Primary Bedroom: 17 X 15
Listed By / Shown By
Listed By
Agency Name: EXP Realty LLC
Agency Phone: 888-883-8509
Shown By
Agency Title: Realty 100
Agency Phone: 954-859-2100

Estimate Your Payment
Estimated Payment
$ 1,957.83 per month $968.12 Principal & Interest $862.83 Property Tax $126.88 Homeowner's Insurance
9935 SW Triton Way | MLS# B26051079
This single family home located at 9935 SW Triton Way, Port Saint Lucie, FL 34987 is currently listed for sale with an asking price of $435,000. This property was built in 2024 and has 4 bedrooms and 2 full baths with 2510 sq. ft. SW Triton Way is located in the VERANO SOUTH PUD 1 - POD G - PLAT NO 2 subdivision. Search VERANO SOUTH PUD 1 - POD G - PLAT NO 2 real estate on www.realty100.com today.