
BEDS4
BATHS3 full
SQUARE FEET2,668
MLS#O6431581
STATUSActive
PROPERTY TYPEResidential - Single Family
SUBDIVISIONWILLIAMS POINTE
Property Description
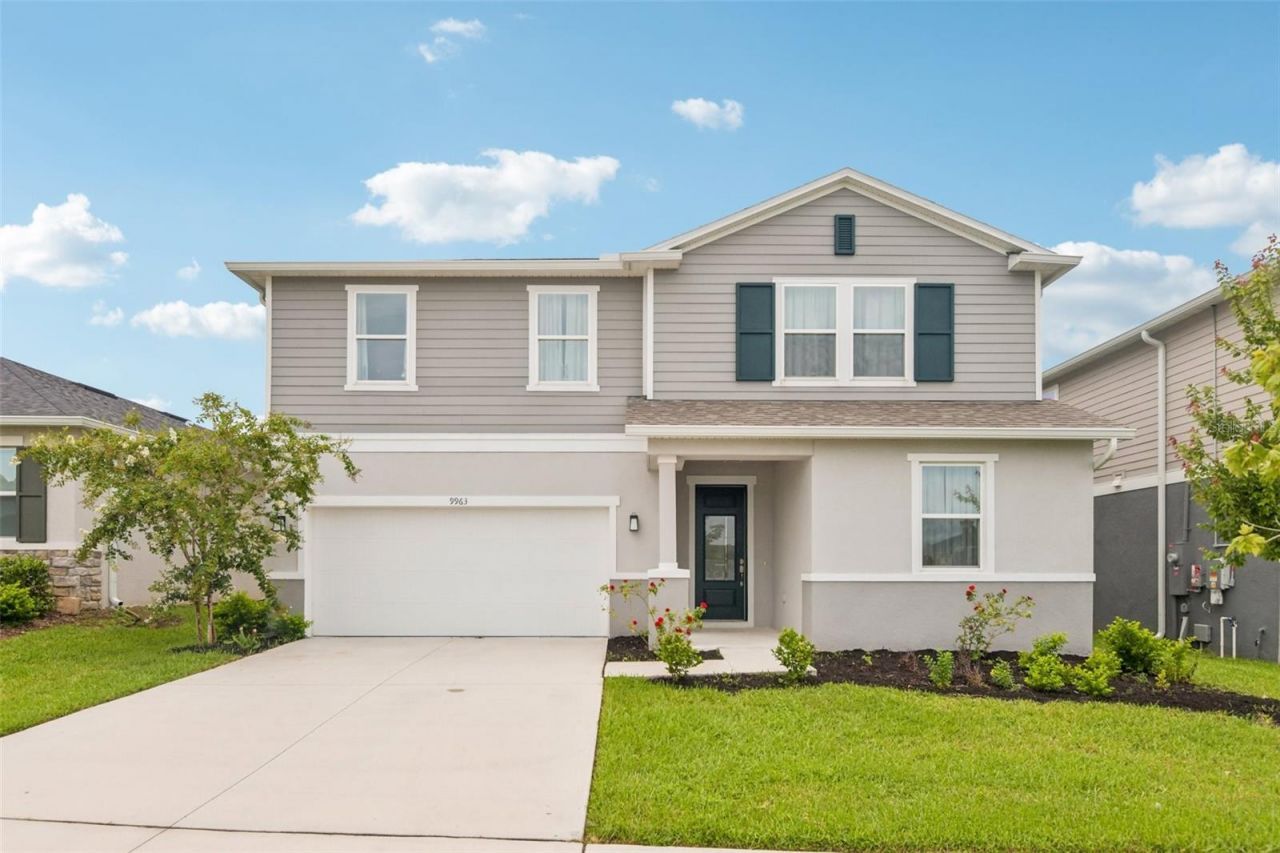
Built in 2024, this spacious 4-bedroom, 3-bath home offers 2,566 square feet of thoughtfully designed living space in Williams Pointe. An inviting covered front porch opens to a bright, open-concept interior with 9-foot ceilings and an expansive great room ideal for everyday living and entertaining. The kitchen features a large island, abundant cabinetry with crown molding, a pantry, and stainless steel appliances, while sliding doors extend the living area to a covered rear patio. Upstairs, a versatile bonus area provides additional space for a home office, playroom, media room, or a 5th bedroom. The private primary suite includes a walk-in closet, dual-sink vanity, soaking tub, and separate shower. Generously sized secondary bedrooms, an upstairs laundry room, and a two-car garage complete this move-in-ready home.
Property Features
Property Type: Residential - Single Family
Cooling: Central Air, Attic Fan
Garage: 2 car attached
Heating: Central, Electric
Lot Size: 0.14 Acres
Roof Type: Shingle
Stories: 2.0
Taxes: $7,482
Year Built: 2023
Amenities
Built-in Features
Ceiling Fans(s)
Eat-in Kitchen
Kitchen/Family Room Combo
Living Room/Dining Room Combo
Open Floorplan
Primary Bedroom Main Floor
PrimaryBedroom Upstairs
Smart Home
Solid Surface Counters
Thermostat
Walk-In Closet(s)
Rain Gutters
Sidewalk
Sliding Doors
Feature Descriptions
Additional Rooms: Bonus Room, Loft
Appliances: Dishwasher, Disposal, Dryer, Electric Water Heater, Exhaust Fan, Freezer, Ice Maker, Microwave, Range Hood, Refrigerator, Washer
Days on Site: 1
Directions: Take I-4 East to Exit 10 (toward Thonotosassa). Turn left onto Mango Rd. Turn left onto Joe Ebert Rd. Turn left onto Clarkwild Pl to enter the Williams Pointe community, and proceed to Sunrise View Ct.
Exterior: Concrete
Flood Zone Code: X
Flooring: Bamboo
Foundation: Slab
Garage Dimensions: 20x20
HOA Fee: 91/ Quarterly
HOA Y/N: Yes
Home Warranty Y/N: No
Listing Terms: Cash, Conventional
Lot Dimensions: 0.14
Ownership: Fee Simple
Parking: Garage Door Opener
Parking Notes: Garage Door Opener
Pets Allowed: Yes
Property Attached Y/N: No
Property Sub-Type: Single Family Residence
Sewer: Public Sewer
Showing Instructions: See Remarks, ShowingTime
Special Sale Provisions: None
Utilities: Electricity Connected
Water: Public
Water Access Y/N: No
Zoning: PD
Room Sizes
Primary Bedroom: 17x19
Kitchen: 16x9
Living Room: 22x17
Listed By / Shown By
Listed By
Agency Name: PROPERTIO
Agency Contact: 954-418-2154
Shown By
Agency Title: Realty 100
Agency Phone: 954-859-2100

Estimate Your Payment
Estimated Payment
$ 1,854.43 per month $1,088.30 Principal & Interest $623.50 Property Tax $142.63 Homeowner's Insurance
9963 Sunrise View Court | MLS# O6431581
This single family home located at 9963 Sunrise View Court , Seffner, FL 33584 is currently listed for sale with an asking price of $489,000. This property was built in 2023 and has 4 bedrooms and 3 full baths with 2668 sq. ft. Sunrise View Court is located in the WILLIAMS POINTE subdivision. Search WILLIAMS POINTE real estate on www.realty100.com today.