
BEDS5
BATHS3 full 1 partial
SQUARE FEET3,634
MLS#TB8546001
STATUSActive
PROPERTY TYPERental - Single Family
SUBDIVISIONABBEY TRACE
Property Description
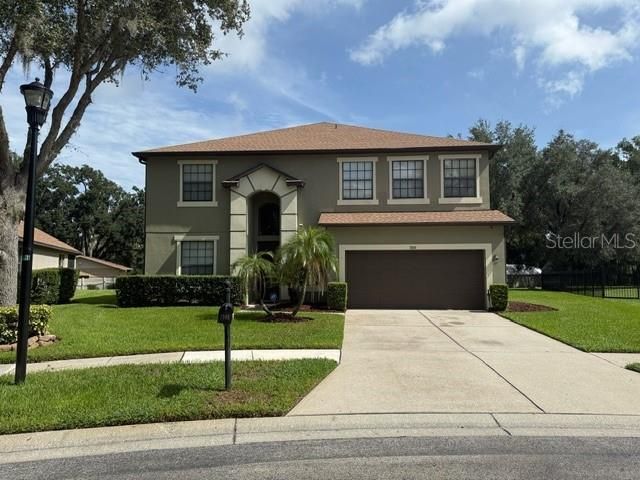
Welcome to the Gated Community of Abbey Trace. The Grand Hampton model consists of 5 oversized bedrooms and 3.5 baths. Upon entering the front door, there is a formal living and dining room. The Half bath and laundry room is immediately to the left. The Laundry room has cabinets as well as a laundry tub. As you continue to the front doors, the hardwood stairs are located to the left as well. The kitchen cost solid surface countertops, a Stainless Steel Refrigerator, Double ovens and pendant lights above the kitchen island. There is also an eat in area for additional dining. The kitchen overlooks a large great room. There is one Primary suite located just off of the great room which features a separate shower and a jetted jacuzzi tub, double sinks, and a linen closet. All bathrooms feature upgraded high dual flush toilets. There is a large screened lanai that features three ceiling fans and a screened door. As you make your way to the upstairs, all the floors are bamboo. As you continue through the upstairs, there are 4 additional bedrooms and two full bath rooms. One of the bedrooms can be considered another primary suite as it features a large walk in closet, a built in desk, and access to a bathroom. The bonus room is another added feature that consists of high ceilings, a pool table, a wall outlet designed to hang a television if desired as well as a built in surround sound. The roof was recently replaced in 2023. The HVAC system has both been updated as well. There are two nest AC control panels, a security system that you can activate, as well as many other features to include ceiling fans, high baseboards, and the interior was recently painted Gray. The grout tile and floors has been professionally cleaned to add to the recent updates that makes this home sparkle. Be among the first to call the listing agent/owner to view. Application will be provided through Tenant Check and the lease will be signed with an attorney. All adult applicants to include anyone over the age of 18 will be required to pay a fee associated with the back ground checks. Tenants pays the utilities to include the water and electric. Renters insurance is also required upon approval. An annual income is gross 3x rent. Security Deposit, first month and last depending on creditworthiness. Rooms sizes are to be verified by the applicants.
Property Features
Property Type: Rental - Single Family
Cooling: Central Air
Garage: 2
Heating: Electric, Exhaust Fan
Lot Size: 0.17 Acres
Year Built: 2007
Amenities
Built-in Features
Ceiling Fans(s)
Feature Descriptions
Additional Rooms: Bonus Room, Breakfast Room Separate, Family Room, Formal Dining Room Separate, Formal Living Room Separate, Great Room, Media Room
Appliances: Built-In Oven, Cooktop, Dishwasher, Disposal, Electric Water Heater, Exhaust Fan, Microwave, Range, Range Hood
Association Amenities: Gated
Builder: Mercedes
Community Features: Gated Community - No Guard, Golf Carts OK, Street Lights
Days on Site: 3
Flood Zone Code: X
Flooring: Bamboo, Ceramic Tile, Laminate
HOA Y/N: Yes
Home Warranty Y/N: No
Lease Terms: Twelve Months
Lot Dimensions: 0.17
Model: Grand Hampton
Parking: Garage Door Opener
Parking Notes: Garage Door Opener
Patio/Porch: Covered, Screened
Pets Allowed: No
Property Attached Y/N: Yes
Property Sub-Type: Single Family Residence
Security: Fire Alarm, Gated Community, Security System
Sewer: Public Sewer
Showing Instructions: Coming Soon - Allowing Showings, Supra Lock Box, Appointment Only, Gate Code Required
Utilities: Cable Available, Electric - Multiple Meters, Electricity Connected, Public, Water Connected
Water: Public
Water Access Y/N: No
Windows: Aluminum Frames, Blinds
Room Sizes
Living Room: 11x10
Dining Room: 11x10
Primary Bedroom: 164x17
Kitchen: 11x14
Balcony/Porch/Lanai: 44x10
Bathroom 2: 12x16
Bathroom 3: 12x12
Bathroom 3: 12x17
Bathroom 5: 18x15
Local Schools
High School: Brandon-HB
Middle School: Mann-HB
Elementary School: Valrico-HB
Listed By / Shown By
Listed By
Agency Name: CHARLES RUTENBERG REALTY INC
Agency Contact: 866-580-6402
Shown By
Agency Title: Realty 100
Agency Phone: 954-859-2100

| MLS# TB8546001
This property located at , Dover, FL 33527 is currently listed for rent with an asking price of $3,600 / Monthly. Search Dover real estate on www.realty100.com today.