
BEDS4
BATHS2 full 1 partial
SQUARE FEET2,227
MLS#O6434474
STATUSActive
PROPERTY TYPEResidential - Single Family
SUBDIVISIONHAMILTON BLUFF
Property Description
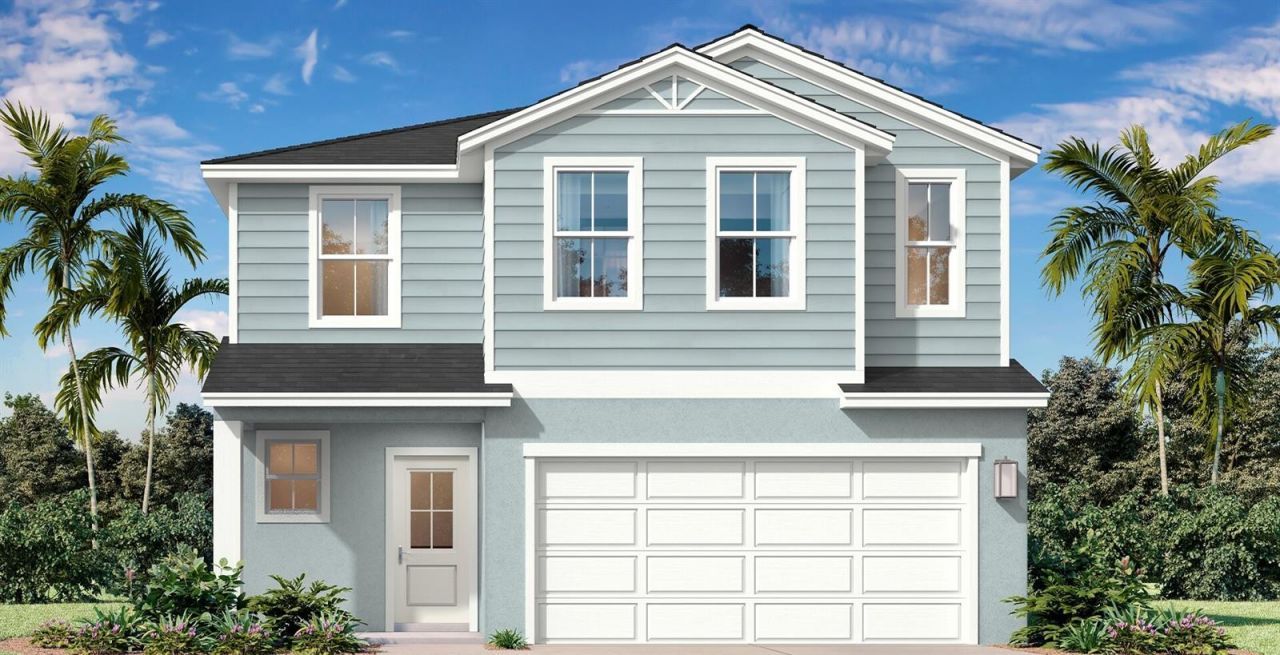
Under Construction. Ready in December, 2026. Beautiful 2 Level, 2 Car Garage Home with Open Concept Living, Loft and 4 Bedrooms! This Naples is in Coastal Elevation. The inviting front porch opens to a gracious foyer with adjacent powder room. The well-appointed, island kitchen is open to the adjoining cafe and spacious family room. The primary suite boasts an en suite bathroom with dual sink vanity, shower, private water closet, and large walk-in closet. The 2nd level offers a spacious loft, 3 secondary bedrooms, each with walk-in closets, a full bathroom and a convenient laundry room.
Property Features
Property Type: Residential - Single Family
Cooling: Central Air
Garage: 2 car attached
Heating: Central, Electric
Home Style: Coastal
Lot Size: 0.12 Acres
Roof Type: Shingle
Stories: 2.0
Taxes: $864
Year Built: 2025
Amenities
Eat-in Kitchen
High Ceilings
In Wall Pest System
Open Floorplan
Smart Home
Stone Counters
Thermostat
Walk-In Closet(s)
Window Treatments
Sidewalk
Feature Descriptions
Appliances: Dishwasher, Disposal, Electric Water Heater, Microwave, Range
Association Amenities: Clubhouse, Playground, Pool, Trail(s)
Builder: DRB Homes
Community Features: Clubhouse, Community Mailbox, Dog Park, Park, Playground, Pool
Days on Site: 64
Energy Efficient: Appliances, HVAC, Water Heater, Windows
Exterior: Stucco, Frame
Flood Zone Code: X
Flooring: Carpet, Ceramic Tile
Foundation: Slab
HOA Fee: 52/ Monthly
HOA Y/N: Yes
Home Warranty Y/N: Yes
Listing Terms: Cash, Conventional, FHA, VA Loan
Lot: Cleared, Corner Lot, City Limits, Landscaped, Sidewalk, Paved
Lot Dimensions: 0.12
Model: Naples
Other Equipment: Irrigation Equipment
Ownership: Fee Simple
Parking: Driveway, Garage Door Opener
Parking Notes: Driveway, Garage Door Opener
Patio/Porch: Porch
Pets Allowed: Dogs OK
Property Attached Y/N: No
Property Sub-Type: Single Family Residence
Security: Smoke Detector(s)
Sewer: Public Sewer
Showing Instructions: Contact Call Center, See Remarks, ShowingTime
Special Sale Provisions: None
Utilities: BB/HS Internet Available, Electricity Connected, Public, Sewer Connected, Water Connected
Vegetation: Trees/Landscaped
Water: Public
Water Access Y/N: No
Windows: Double Pane Windows, Low-Emissivity Windows
Zoning: RES
Room Sizes
Primary Bedroom: 13x14
Bedroom 2: 13x11
Bedroom 3: 10x11
Bedroom 4: 10x12
Loft: 12x21
Local Schools
High School: Haines City Senior High
Middle School: Boone Middle
Elementary School: Alta Vista Elem
Listed By / Shown By
Listed By
Agency Name: DRB GROUP REALTY, LLC
Agency Contact: 407-270-2747
Shown By
Agency Title: Realty 100
Agency Phone: 954-859-2100

Estimate Your Payment
Estimated Payment
$ 986.42 per month $808.47 Principal & Interest $72.00 Property Tax $105.95 Homeowner's Insurance
| MLS# O6434474
This single family home located at , Haines City, FL 33844 is currently listed for sale with an asking price of $363,265. This property was built in 2025 and has 4 bedrooms and 2 full and 1 partial baths with 2227 sq. ft. is located in the HAMILTON BLUFF subdivision. Search HAMILTON BLUFF real estate on www.realty100.com today.