
BEDS4
BATHS3 full 1 partial
SQUARE FEET2,478
MLS#G5115876
STATUSPending
PROPERTY TYPEResidential - Townhouse
SUBDIVISIONEVERRANGE AT THE RIDGE
Property Description
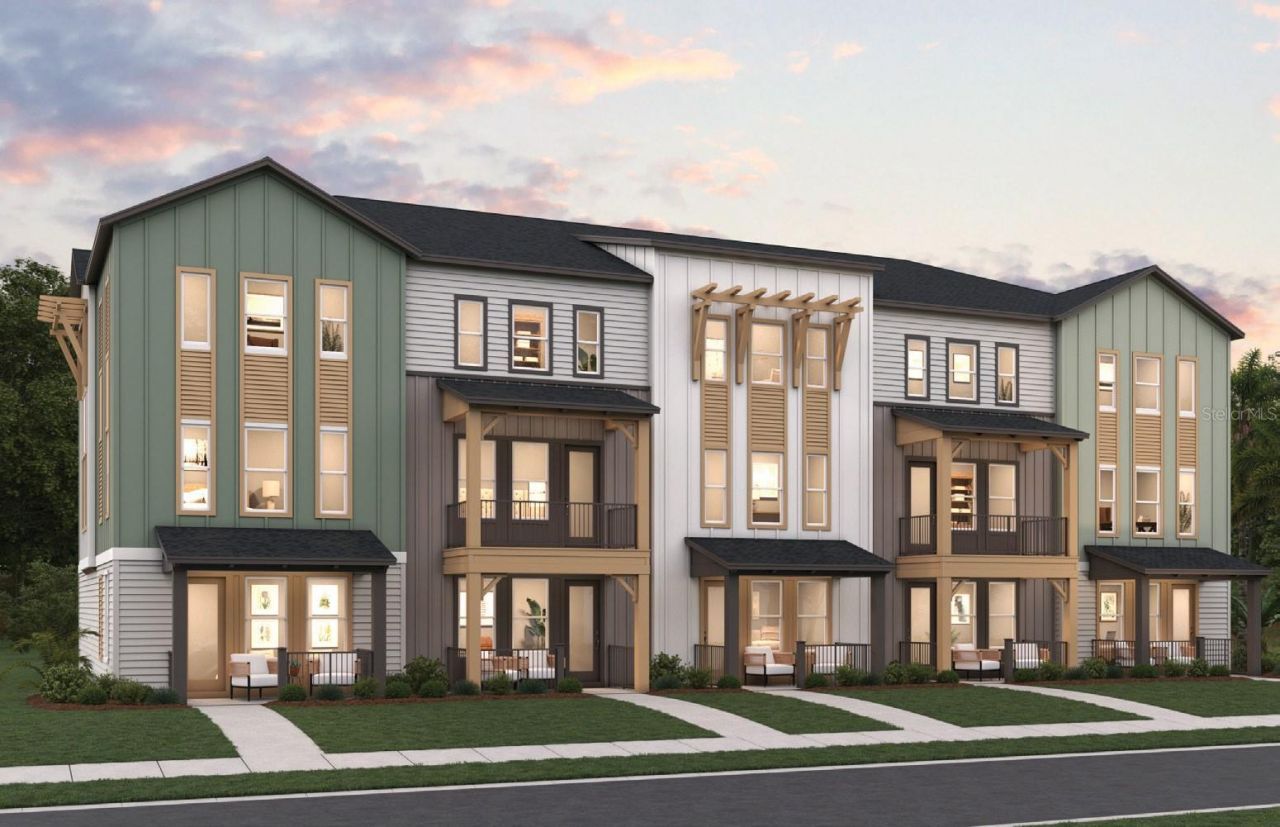
Virtually Staged. Under Construction. Discover elevated CHURCHILL townhome living at The Ridge at EverRange. Ideally located just off US-1 with convenient access to area hospitals, major highways, shopping and dining, this brand-new, three-story end-unit townhome offers a distinctive new elevation, enhanced natural light and a desirable rear-entry garage. The first level features a private bedroom and full bath--perfect for overnight guests, a home office or multigenerational living. The main level is designed for effortless entertaining, showcasing a spacious dining area, beautifully appointed kitchen with an oversized island, abundant cabinetry and an enormous walk-in pantry. A generous living room and discreetly placed powder bath complete this inviting floor. Upstairs, the private owner's suite features a spa-inspired bath with a frameless glass shower and dual-sink vanity. Two additional bedrooms share a well-appointed secondary bath.
Property Features
Property Type: Residential - Townhouse
Cooling: Central Air
Garage: 2 car attached
Heating: Electric
Home Style: Traditional
Lot Size: 0.04 Acres
Roof Type: Shingle
Stories: 3.0
Taxes: $0
Year Built: 2026
Amenities
Open Floorplan
PrimaryBedroom Upstairs
Sidewalk
Feature Descriptions
Appliances: Cooktop, Dishwasher, Disposal
Association Amenities: Fence Restrictions, Pickleball Court(s), Playground, Pool
Builder: Dream Finders Homes
Community Features: Deed Restrictions, Playground, Pool, Sidewalks
Days on Site: 1
Exterior: Frame
Flood Zone Code: x
Flooring: Carpet, Ceramic Tile
Foundation: Slab
HOA Fee: 215/ Monthly
HOA Y/N: Yes
Home Warranty Y/N: No
Listing Terms: Cash, Conventional, FHA, VA Loan
Lot: Cleared, Landscaped, Level, Sidewalk, Paved
Lot Dimensions: 0.04
Model: CHURCHILL
Other Equipment: Irrigation Equipment
Ownership: Fee Simple
Parking: Garage Door Opener, Garage Faces Rear
Parking Notes: Garage Door Opener, Garage Faces Rear
Pets Allowed: Yes
Property Attached Y/N: Yes
Property Sub-Type: Townhouse
Security: Smoke Detector(s)
Sewer: Public Sewer
Showing Instructions: See Remarks, ShowingTime
Special Sale Provisions: None
Utilities: Cable Available, Cable Connected, Electricity Connected, Sewer Available, Underground Utilities, Water Available, Water Connected
Water: Public
Water Access Y/N: No
Zoning: PUD
Room Sizes
Bedroom 4: 11.3x13.6
Dining Room: 18.11x11.5
Kitchen: 9.8x15
Family Room: 13.5x22.4
Primary Bedroom: 11.8x16.5
Bedroom 2: 9.3x11.1
Bedroom 3: 9.3x11.1
Listed By / Shown By
Listed By
Agency Name: OLYMPUS EXECUTIVE REALTY INC
Agency Contact: mls@oerfl.com
Shown By
Agency Title: Realty 100
Agency Phone: 954-859-2100

Estimate Your Payment
Estimated Payment
$ 1,487.90 per month $1,315.50 Principal & Interest $0.00 Property Tax (data not provided by mls) $172.40 Homeowner's Insurance
| MLS# G5115876
This townhouse located at , Jacksonville, FL 32256 is currently listed for sale with an asking price of $591,084. This property was built in 2026 and has 4 bedrooms and 3 full and 1 partial baths with 2478 sq. ft. is located in the EVERRANGE AT THE RIDGE subdivision. Search EVERRANGE AT THE RIDGE real estate on www.realty100.com today.