
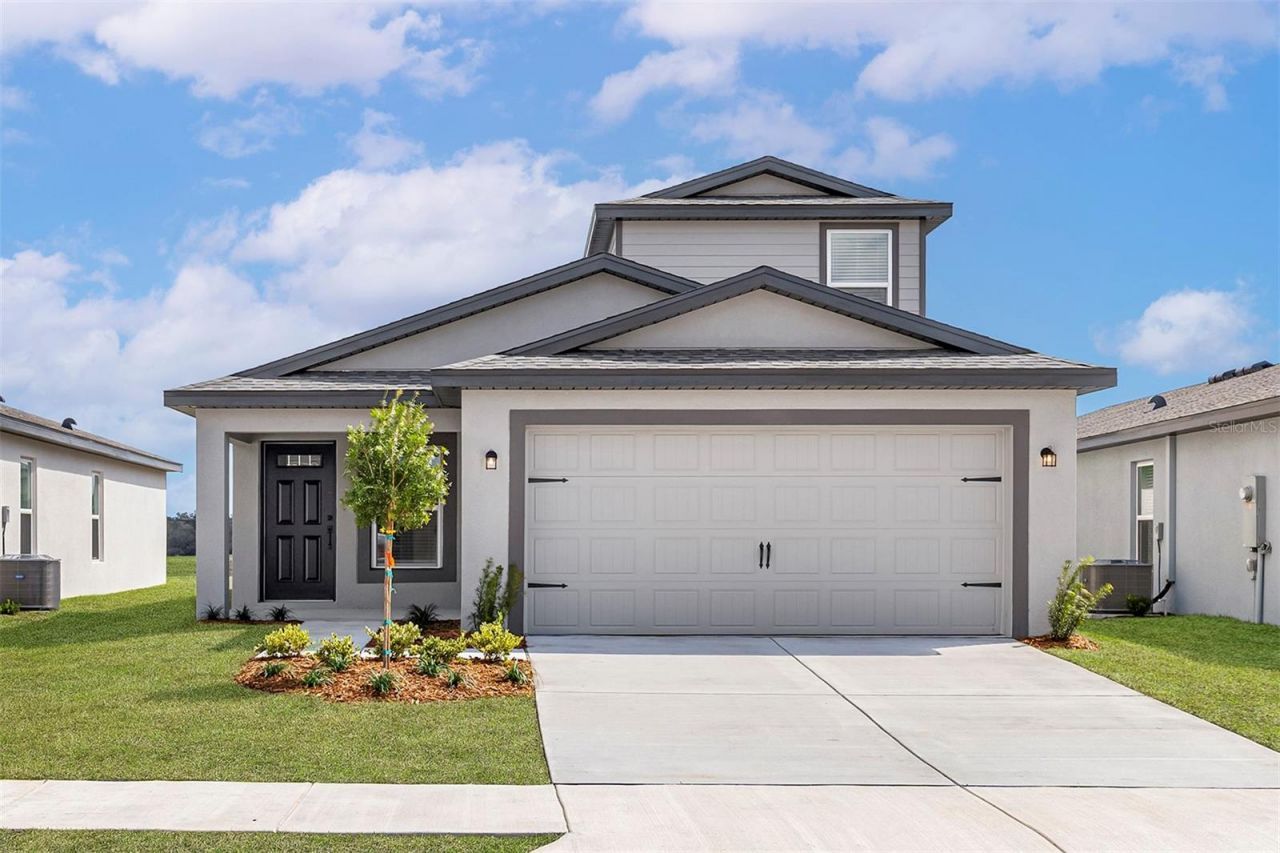
BEDS4
BATHS3 full
SQUARE FEET1,981
MLS#TB8556585
STATUSActive
PROPERTY TYPEResidential - Single Family
SUBDIVISIONFULTON MEADOWS
Property Description
Virtually Staged. Under Construction. Some homes just have a way of making everything feel possible. Welcome to the Kissimmee by LGI Homes at Fulton Meadows, where there's room for busy mornings, quiet evenings, and everything in between. Offering 4 bedrooms, 3 full bathrooms, and 1,981 square feet of thoughtfully designed living space, this beautiful two story home gives everyone a little room to call their own. The heart of the home is a welcoming kitchen featuring gorgeous quartz countertops, included appliances, and stylish upgrades that make everyday living feel effortless. Upstairs, the versatile loft is ready to become whatever life calls for next. A cozy movie retreat, a home office, a creative space, or simply somewhere to unwind. With plenty of room to gather and just as much room to spread out, the Kissimmee makes it easy to imagine life here. Best of all, the upgrades are already included, giving you the finishes you love without the added expense. Nestled in Lakeland's Fulton Meadows community, this is more than an opportunity to purchase a new home. It's an opportunity to create a life you'll love coming home to. Lease to own options are also available for qualified buyers. Your next chapter is waiting!
Property Features
Property Type: Residential - Single Family
Cooling: Central Air
Garage: 2 car attached
Heating: Central, Electric
Home Style: Traditional
Lot Size: 0.13 Acres
Roof Type: Shingle
Stories: 2.0
Taxes: $3,612
Year Built: 2025
Amenities
Ceiling Fans(s)
High Ceilings
Open Floorplan
Lighting
Feature Descriptions
Additional Rooms: Loft
Appliances: Convection Oven, Dishwasher, Disposal, Electric Water Heater, Microwave, Range, Refrigerator
Builder: LGI HOMES
Days on Site: 5
Directions: From Tampa:Get onto I-4 E from downtown TampaContinue on I-4 E toward OrlandoTake Exit 32 for US-98 N / LakelandContinue on US-98 N toward North LakelandTurn right onto Fox Lake DrTurn left onto Green Fern DrArrive at 7590 Green Fern Dr â?? Fulton Meadows
Exterior: Block, Stucco
Flood Zone Code: X
Flooring: Carpet, Ceramic Tile
Foundation: Slab
HOA Fee: 90/ Monthly
HOA Y/N: Yes
Home Warranty Y/N: Yes
Listing Terms: Cash, Conventional, FHA, USDA Loan, VA Loan
Lot Dimensions: 0.13
Model: Kissimmee
Ownership: Fee Simple
Parking: Driveway, Garage Door Opener
Parking Notes: Driveway, Garage Door Opener
Patio/Porch: Covered
Pets Allowed: Yes
Property Attached Y/N: No
Property Sub-Type: Single Family Residence
Security: Smoke Detector(s)
Sewer: None
Showing Instructions: 24 Hour Notice, Call Before Showing, Contact Call Center, See Remarks
Special Sale Provisions: None
Utilities: Cable Available, Electricity Available, Phone Available, Water Available
Water: Public
Water Access Y/N: No
Windows: Blinds
Room Sizes
Kitchen: 13x13
Dining Room: 14x15
Living Room: 15x12
Primary Bedroom: 12x12
Primary Bathroom: 9x8
Bedroom 2: 12x10
Bathroom 2: 8x5
Bedroom 3: 12x10
Bedroom 4: 13x10
Loft: 13x13
Bathroom 3: 8x5
Local Schools
High School: Lake Gibson High
Middle School: Lake Gibson Middle/Junio
Listed By / Shown By
Listed By
Agency Name: LGI REALTY- FLORIDA, LLC
Agency Contact: 904-449-3938
Shown By
Agency Title: Realty 100
Agency Phone: 954-859-2100

Estimate Your Payment
Estimated Payment
$ 1,254.78 per month $843.27 Principal & Interest $301.00 Property Tax $110.51 Homeowner's Insurance
7130 Canopy Lane | MLS# TB8556585
This single family home located at 7130 Canopy Lane, Lakeland, FL 33809 is currently listed for sale with an asking price of $378,900. This property was built in 2025 and has 4 bedrooms and 3 full baths with 1981 sq. ft. Canopy Lane is located in the FULTON MEADOWS subdivision. Search FULTON MEADOWS real estate on www.realty100.com today.