
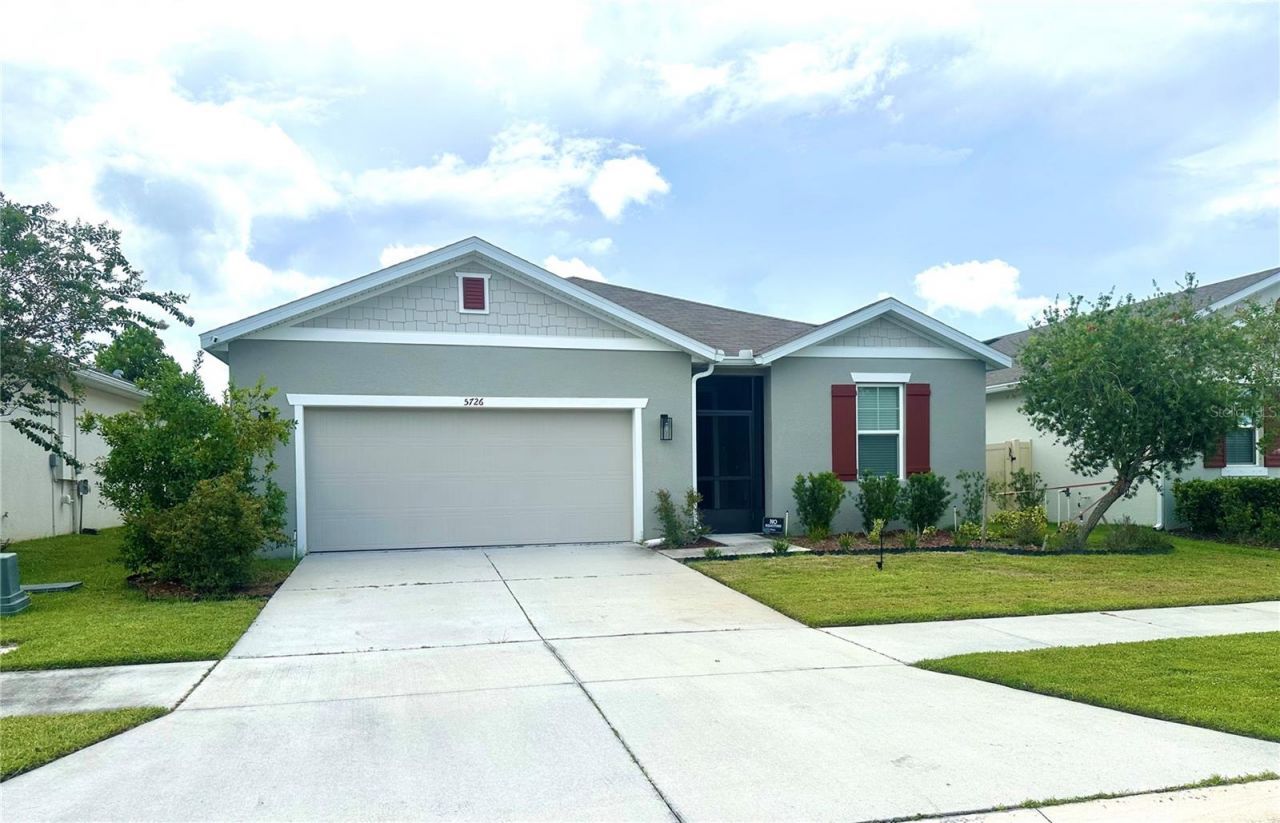
BEDS4
BATHS3 full
SQUARE FEET2,066
MLS#TB8532412
STATUSActive
PROPERTY TYPEResidential - Single Family
SUBDIVISIONRIVERSTONE
Property Description
Gorgeous 4 Bedroom, 3 Bath House with LOW HOW of $98.14/year and NO CDD!!! This beautiful home features an OPEN CONCEPT with the Kitchen/Dining/Living room Combination that can be configured however you would like!!! The kitchen is equipped QUARTZ COUNTER TOPS and a very Large SINK ISLAND so you have PLENTY OF ROOM to spend time with family, and entertain lots of friends and guests!! The home boasts PLANK TILE FLOORS in the living and bath areas and carpet in the bedrooms!!! The Primary bedroom is equipped with a very large WALK- IN CLOSET, and an attached Bathroom with GARDEN TUB for baths and a WALK-IN SHOWER with ELEGANT GLASS DOOR!!! THIS house offers a SECOND ON-SUITE BEDROOM and PRIVATE BATHROOM for the other person in your household who would like their privacy!! The Backyard is equipped LARGE SCREENED IN LANAI with PRIVACY FENCING ALL THE WAY AROUND THE BACK OF THE HOUSE so you can BRING YOUR PETS and ENTERTAIN GUESTS!!! The neighborhood offers TWO LARGE POOLS and a CONVENIENT LOCATION where you can access I-4 in minutes!
Property Features
Property Type: Residential - Single Family
Cooling: Central Air
Fenced: Yes
Garage: 2 car attached
Heating: Central, Electric
Lot Size: 0.13 Acres
Roof Type: Shingle
Stories: 1.0
Taxes: $5,422
Year Built: 2021
Amenities
Ceiling Fans(s)
Kitchen/Family Room Combo
Other
Feature Descriptions
Appliances: Dishwasher, Microwave, Range, Range Hood, Refrigerator
Community Features: Clubhouse, Deed Restrictions, Pool, Sidewalks, Wheelchair Access
Exterior: Block
Fencing: Fenced
Flood Zone Code: X
Flooring: Ceramic Tile
Foundation: Slab
HOA Fee: 98.14/ Annually
HOA Y/N: Yes
Home Warranty Y/N: No
Listing Terms: Cash, Conventional, Trade, FHA
Lot Dimensions: 0.13
Ownership: Fee Simple
Pets Allowed: Cats OK, Dogs OK
Pets Restrictions: Contact Prime HOA 863-293-7400info@primehoa.com
Property Attached Y/N: No
Property Sub-Type: Single Family Residence
Sewer: Public Sewer
Showing Instructions: Supra Lock Box,24 Hour Notice, Appointment Only
Special Sale Provisions: None
Utilities: Electricity Connected, Sewer Connected, Water Connected
Water: Public
Water Access Y/N: No
Room Sizes
Kitchen: 15x11.6
Primary Bedroom: 13.5x14
Primary Bathroom: 14x10
Living Room: 24x18
Laundry: 7.5x5.5
Balcony/Porch/Lanai: 16.6x8.6
Bedroom 1: 11.6x11.6
Bathroom 2: 10x5.6
Bathroom 3: 8x6
Bedroom 3: 13x11.6
Bedroom 4: 12x11.6
Listed By / Shown By
Listed By
Agency Name: REALNET FLORIDA REAL ESTATE
Agency Contact: greg.vanderwel@realnettampabay.com
Shown By
Agency Title: Realty 100
Agency Phone: 954-859-2100

Estimate Your Payment
Estimated Payment
$ 1,355.52 per month $798.98 Principal & Interest $451.83 Property Tax $104.71 Homeowner's Insurance
| MLS# TB8532412
This single family home located at , Lakeland, FL 33811 is currently listed for sale with an asking price of $359,000. This property was built in 2021 and has 4 bedrooms and 3 full baths with 2066 sq. ft. is located in the RIVERSTONE subdivision. Search RIVERSTONE real estate on www.realty100.com today.