
BEDS4
BATHS2 full
SQUARE FEET2,246
MLS#O6427577
STATUSActive
PROPERTY TYPEResidential - Single Family
SUBDIVISIONSWEETWATER OAKS
Property Description
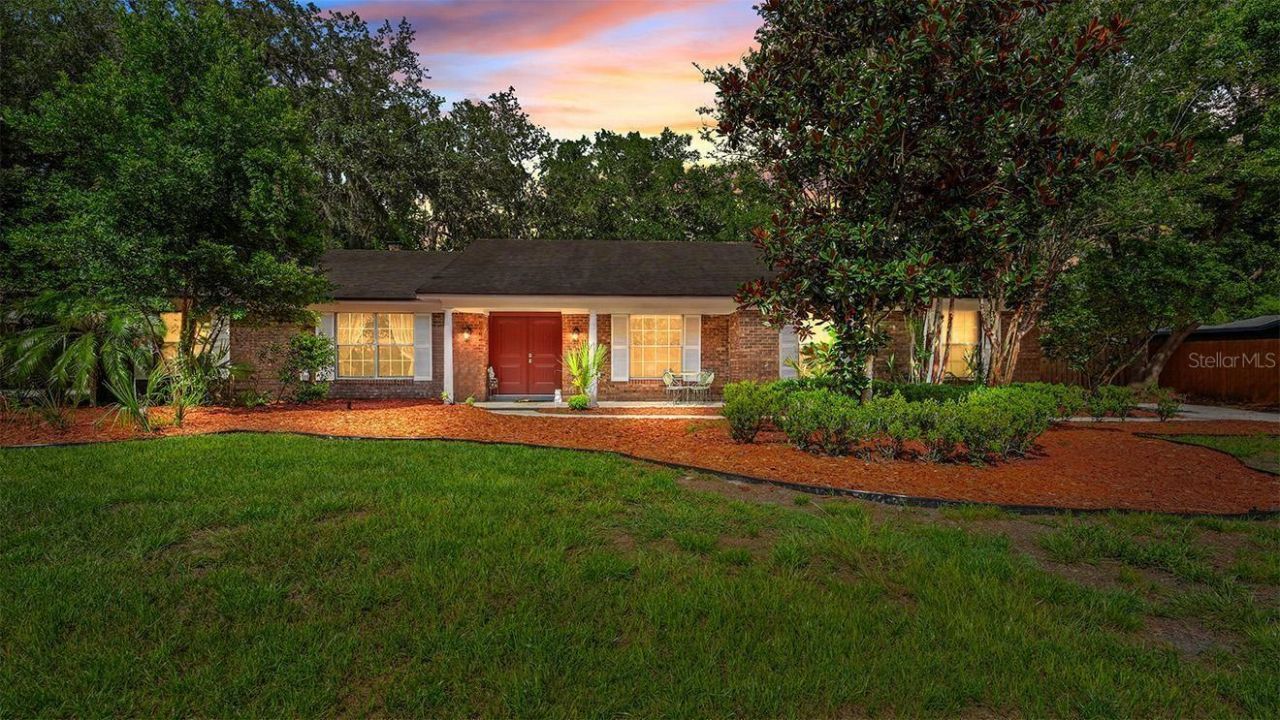
Set beneath mature trees in Sweetwater Oaks, this single-story Longwood residence offers spacious living areas, flexible rooms, and a private backyard designed for Florida living. A classic brick exterior, covered entry, and double front doors create an inviting arrival. Inside, tile flooring connects the main gathering spaces, including an expansive living area with a brick fireplace and abundant natural light. The kitchen features generous cabinetry, ample counter space, an island, breakfast-bar seating, recessed lighting, and French doors leading outdoors. A separate dining area and additional flex space provide options for entertaining, working from home, hobbies, or everyday relaxation. The screened porch extends the living space and overlooks a free-form pool with a new pool motor, surrounding patio, fenced yard, and established landscaping. Additional highlights include an interior laundry room, a 2017 roof, and a 2021 air-conditioning system. Enjoy a comfortable layout, indoor-outdoor flow, and a desirable location within the established Sweetwater Oaks community.
Property Features
Property Type: Residential - Single Family
Cooling: Central Air
Fenced: Yes
Garage: 2 car attached
Heating: Central, Electric
Home Style: Traditional
Lot Size: 0.47 Acres
Roof Type: Shingle
Stories: 1.0
Taxes: $6,666
Year Built: 1973
Amenities
Eat-in Kitchen
French Doors
Feature Descriptions
Additional Rooms: Inside Utility
Appliances: Dishwasher, Disposal, Dryer, Electric Water Heater, Range, Refrigerator, Washer
Association Amenities: Park, Playground, Tennis Court(s)
Body of Water: LAKE BRANTLEY
Community Features: Deed Restrictions, Park, Playground, Tennis Court(s)
Exterior: Block, Brick
Fencing: Fenced
Fireplace: Family Room, Wood Burning
Fireplace Y/N: Yes
Flood Zone Code: X
Flooring: Carpet, Ceramic Tile, Laminate
Foundation: Slab
HOA Fee: 650/ Annually
HOA Y/N: Yes
Home Warranty Y/N: No
Lot: In County, Level, Sidewalk, Paved
Lot Dimensions: 0.47
Other Equipment: Irrigation Equipment
Ownership: Fee Simple
Parking: Garage Door Opener, Garage Faces Rear, Garage Faces Side
Parking Notes: Garage Door Opener, Garage Faces Rear, Garage Faces
Patio/Porch: Deck, Patio, Porch, Screened
Pets Allowed: Yes
Pets Restrictions: See HOA Docs for rules and restrictions
Pool: In Ground
Property Attached Y/N: No
Property Sub-Type: Single Family Residence
Sewer: Public Sewer
Showing Instructions: ShowingTime
Special Sale Provisions: None
Special View Info: Water
Swimming Pool: Yes
Utilities: Cable Available, Electricity Available, Water Available
Vegetation: Mature Landscaping, Oak Trees, Trees/Landscaped
Water: Public
Water Access: Lake
Water Access Y/N: Yes
Waterfront Features: Boat Ramp - Private, Skiing Allowed
Windows: Blinds
Zoning: RES
Room Sizes
Bedroom 2: 12x11
Bedroom 3: 14x11
Bedroom 4: 12x11
Dining Room: 13x13
Family Room: 19x13
Kitchen: 13x13
Living Room: 15x13
Primary Bedroom: 16x13
Balcony/Porch/Lanai: 10x20
Listed By / Shown By
Listed By
Agency Name: MARKET CONNECT REALTY LLC
Agency Contact: 407-250-4708
Shown By
Agency Title: Realty 100
Agency Phone: 954-859-2100

Estimate Your Payment
Estimated Payment
$ 1,939.73 per month $1,223.84 Principal & Interest $555.50 Property Tax $160.39 Homeowner's Insurance
| MLS# O6427577
This single family home located at , Longwood, FL 32779 is currently listed for sale with an asking price of $549,900. This property was built in 1973 and has 4 bedrooms and 2 full baths with 2246 sq. ft. is located in the SWEETWATER OAKS subdivision. Search SWEETWATER OAKS real estate on www.realty100.com today.