
BEDS3
BATHS2 full
SQUARE FEET1,738
MLS#W7889004
STATUSActive
PROPERTY TYPEResidential - Single Family
SUBDIVISIONSUMMERTREE PRCL 03A
Property Description
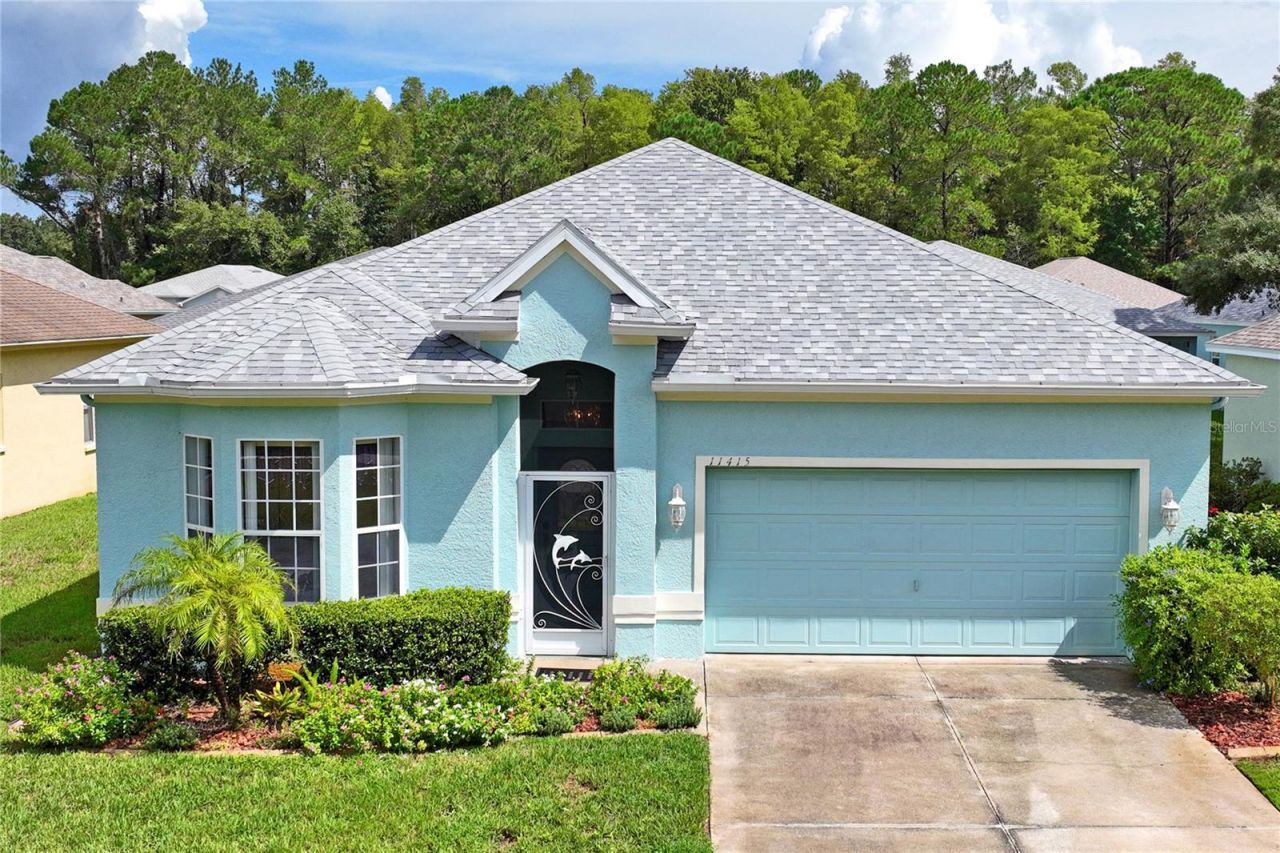
WELCOME TO YOUR ABSOLUTELY PERFECT ACTIVE 55+ COMMUNITY AND PERFECT HOME! 11415 WINSTAR COURT WILL CHECK ALL THE BOXES. SITUATED ON A DEAD-END STREET, THIS HOME BOASTS A LOVELY SCREENED ENTRY FROM WHICH YOU WILL WALK INTO A LARGE FOYER WITH COAT CLOSET. THE LARGE LIVING-DINING AREA WILL ALLOW ROOM FOR YOUR HOLIDAY ENTERTAINING. SELLER HAS TAKEN IMPECIBLE CARE OF THIS PROPERTY. IT FEATURES NEWER APPLIANCES, TILE AND HARDWOOD FLOORS AND THE LARGE LANAI IS A WELCOME FLORIDA TREAT. YOU WILL NEVER BE BORED IN THIS ACTIVE COMMUNITY. THE CLUBHOUSE AND OUTDOOR ACTIVITIES ARE HOPPING FROM MORNING TIL NIGHT. CONVENIENT TO ALL MAJOR COMMUTER ROUTES AND BEACHES. APPROXIMATELY 30 MINUTE CAR RIDE TO TAMPA AIRPORT. MEDICAL FACILITIES, SHOPPING, CULTURAL EVENTS ARE ALL CONVENIENTLY LOCATED. FLORIDA AT IT'S BEST! (BEDROOM 3 DOES NOT HAVE A CLOSET.)
Property Features
Property Type: Residential - Single Family
Cooling: Central Air
Garage: 2 car attached
Heating: Electric, Heat Pump
Lot Size: 0.13 Acres
Roof Type: Shingle
Stories: 1.0
Taxes: $2,521
Year Built: 2004
Amenities
Ceiling Fans(s)
Eat-in Kitchen
Living Room/Dining Room Combo
Open Floorplan
Primary Bedroom Main Floor
Split Bedroom
Window Treatments
Feature Descriptions
Additional Rooms: Inside Utility
Appliances: Dishwasher, Disposal, Dryer, Electric Water Heater, Microwave, Range, Refrigerator, Washer, Water Softener
Association Amenities: Cable TV, Clubhouse, Fence Restrictions, Fitness Center, Gated, Golf Course, Maintenance, Optional Additional Fees, Pickleball Court(s), Pool, Recreation Facilities, Shuffleboard Court, Spa/Hot Tub, Tennis Court(s), Vehicle Restrictions
Community Features: Association Recreation - Owned, Buyer Approval Required, Clubhouse, Deed Restrictions, Fitness Center, Gated Community - No Guard, Golf Carts OK, Golf, Irrigation-Reclaimed Water, Pool, Sidewalks, Tennis Court(s), Street Lights
Exterior: Block, Stucco
Flood Zone Code: X
Flooring: Ceramic Tile, Luxury Vinyl
Foundation: Slab
HOA Fee: 702/ Quarterly
HOA Y/N: Yes
Home Warranty Y/N: No
Hot Tub: Yes
Listing Terms: Conventional, FHA, VA Loan
Lot: Cleared, Cul-De-Sac, Paved, Private
Lot Dimensions: 0.13
Number of Pets: 2
Other Equipment: Irrigation Equipment
Ownership: Fee Simple
Parking: Driveway, Garage Door Opener
Parking Notes: Driveway, Garage Door Opener
Patio/Porch: Covered, Enclosed, Rear Porch, Screened
Pets Allowed: Breed Restrictions, Cats OK, Dogs OK
Pets Restrictions: Contact property management company for additional information. All pets must be registered.
Property Attached Y/N: No
Property Sub-Type: Single Family Residence
Security: Gated Community, Key Card Entry, Smoke Detector(s)
Senior Community: Yes
Sewer: Public Sewer
Showing Instructions: Supra Lock Box, Appointment Only, Lock Box Electronic, ShowingTime
Special Sale Provisions: None
Utilities: Cable Connected, Electricity Available, Electricity Connected, Phone Available, Public, Sewer Connected, Sprinkler Well, Underground Utilities, Water Connected
Water: Public
Water Access Y/N: No
Zoning: PUD
Room Sizes
Foyer: 15x10
Living Room: 17x14
Dining Room: 19x11
Kitchen: 15x11
Dinette: 11x9
Primary Bedroom: 20x13
Bedroom 2: 12x12
Bedroom 3: 12x11
Listed By / Shown By
Listed By
Agency Name: FUTURE HOME REALTY
Agency Contact: 800-921-1330
Shown By
Agency Title: Realty 100
Agency Phone: 954-859-2100

Estimate Your Payment
Estimated Payment
$ 1,021.89 per month $717.75 Principal & Interest $210.08 Property Tax $94.06 Homeowner's Insurance
| MLS# W7889004
This single family home located at , New Port Richey, FL 34654 is currently listed for sale with an asking price of $322,500. This property was built in 2004 and has 3 bedrooms and 2 full baths with 1738 sq. ft. is located in the SUMMERTREE PRCL 03A subdivision. Search SUMMERTREE PRCL 03A real estate on www.realty100.com today.