
BEDS3
BATHS2 full 1 partial
SQUARE FEET1,790
MLS#O6411048
STATUSActive
PROPERTY TYPEResidential - Townhouse
SUBDIVISIONCROWNTREE LAKES 02 & 03
Property Description
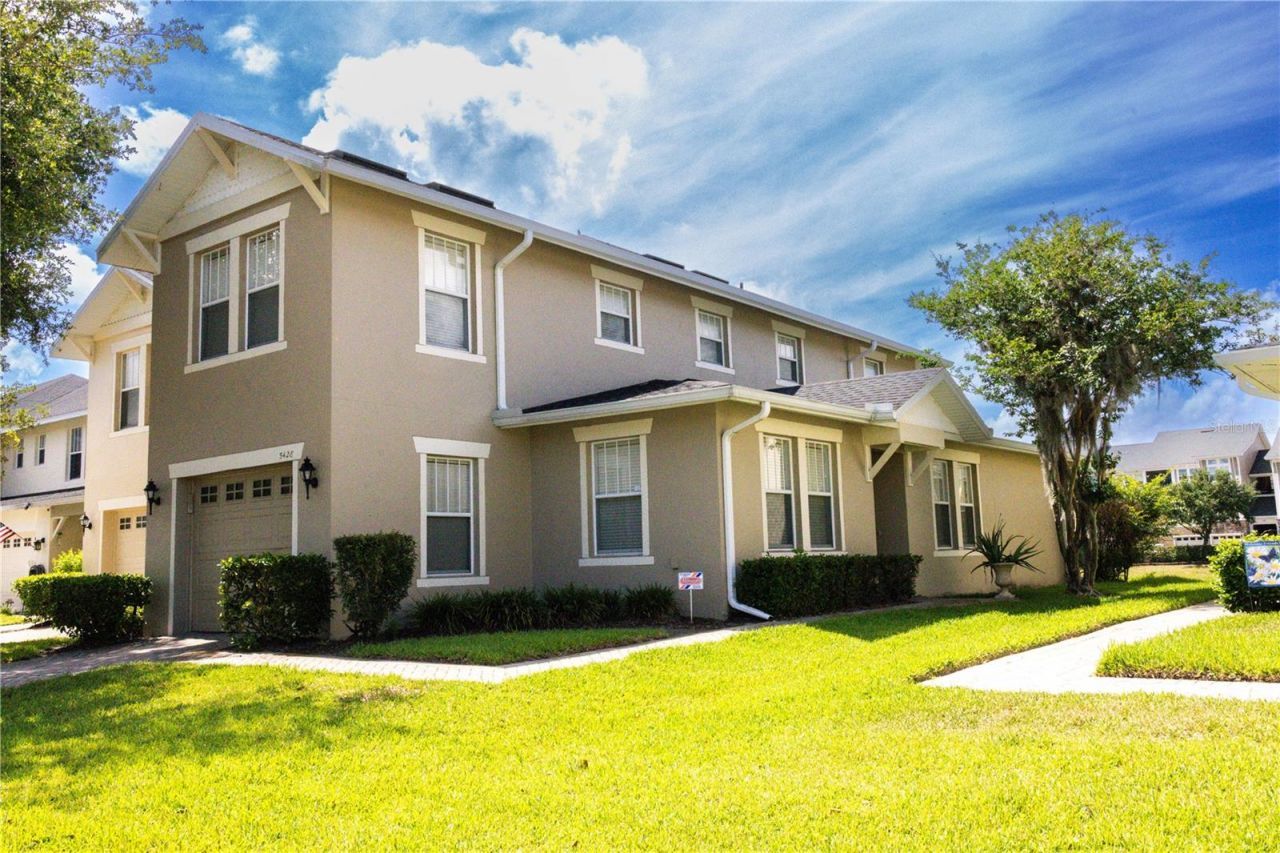
Welcome to this beautifully maintained 3-bedroom, 2.5-bath townhome located in the highly desirable gated community of Tivoli Village! This spacious two-story home features an open-concept layout with abundant natural light, updated flooring throughout the main living areas, and a modern kitchen complete with stainless steel appliances, ample cabinet space, a center island, and breakfast bar seating. The expansive living and dining areas provide the perfect space for entertaining or everyday living.Conveniently located on the first floor, the spacious primary suite offers a walk-in closet, private en-suite bathroom, and direct access to the screened-in lanai - perfect for enjoying relaxing mornings or peaceful evenings overlooking open green space with no direct rear neighbors. The two additional bedrooms are located on the second floor, along with a small loft area ideal for a reading nook, study space, or cozy sitting area. Additional features include a dedicated laundry area, attached garage, neutral designer paint tones, and move-in ready condition throughout.Tivoli Village offers gated access, sidewalks, and a convenient location near shopping, dining, major highways, schools, and Orlando attractions. This low-maintenance property combines comfort, style, and convenience - perfect for homeowners or investors alike!
Property Features
Property Type: Residential - Townhouse
Cooling: Central Air
Garage: 1 car attached
Heating: Central
Lot Size: 0.08 Acres
Roof Type: Shingle
Stories: 2.0
Taxes: $6,003
Year Built: 2005
Amenities
Ceiling Fans(s)
L Dining
Open Floorplan
Primary Bedroom Main Floor
Solid Wood Cabinets
Stone Counters
Thermostat
Walk-In Closet(s)
Window Treatments
Balcony
Playground
Sidewalk
Feature Descriptions
Additional Rooms: Den/Library/Office, Formal Living Room Separate, Inside Utility
Appliances: Dishwasher, Disposal, Dryer, Electric Water Heater, Exhaust Fan, Microwave, Range, Refrigerator, Washer
Association Amenities: Gated
Community Features: Deed Restrictions, Sidewalks, Street Lights
Days on Site: 109
Exterior: Stucco
Flood Zone Code: X
Flooring: Ceramic Tile, Laminate
Foundation: Slab
Garage Dimensions: 19x13
HOA Fee: 291/ Monthly
HOA Y/N: Yes
Home Warranty Y/N: No
Listing Terms: Cash, Conventional, FHA, VA Loan
Lot Dimensions: 0.08
Other Equipment: Playground
Ownership: Fee Simple
Patio/Porch: Enclosed
Pets Allowed: Breed Restrictions, Yes
Pets Restrictions: Must verify with HOA about number of pets, pet size and pet breed allow in the community.
Property Attached Y/N: No
Property Sub-Type: Townhouse
Sewer: Public Sewer
Showing Instructions: Combination Lock Box
Special Sale Provisions: None
Utilities: BB/HS Internet Available, Cable Available, Electricity Available, Electricity Connected, Sewer Available, Sewer Connected, Underground Utilities, Water Available, Water Connected
Water: Public
Water Access Y/N: No
Zoning: PD/AN
Local Schools
High School: Colonial High
Middle School: Odyssey Middle
Elementary School: Hidden Oaks Elem
Listed By / Shown By
Listed By
Agency Name: URBAN CITY REALTY LLC
Agency Contact: 407-801-9060
Shown By
Agency Title: Realty 100
Agency Phone: 954-859-2100

Estimate Your Payment
Estimated Payment
$ 1,406.20 per month $800.98 Principal & Interest $500.25 Property Tax $104.97 Homeowner's Insurance
| MLS# O6411048
This townhouse located at , Orlando, FL 32829 is currently listed for sale with an asking price of $359,900. This property was built in 2005 and has 3 bedrooms and 2 full and 1 partial baths with 1790 sq. ft. is located in the CROWNTREE LAKES 02 & 03 subdivision. Search CROWNTREE LAKES 02 & 03 real estate on www.realty100.com today.