
BEDS4
BATHS2 full 1 partial
SQUARE FEET2,487
MLS#A12124534
STATUSActive
PROPERTY TYPEResidential - Single Family
SUBDIVISIONWALNUT CREEK
Property Description
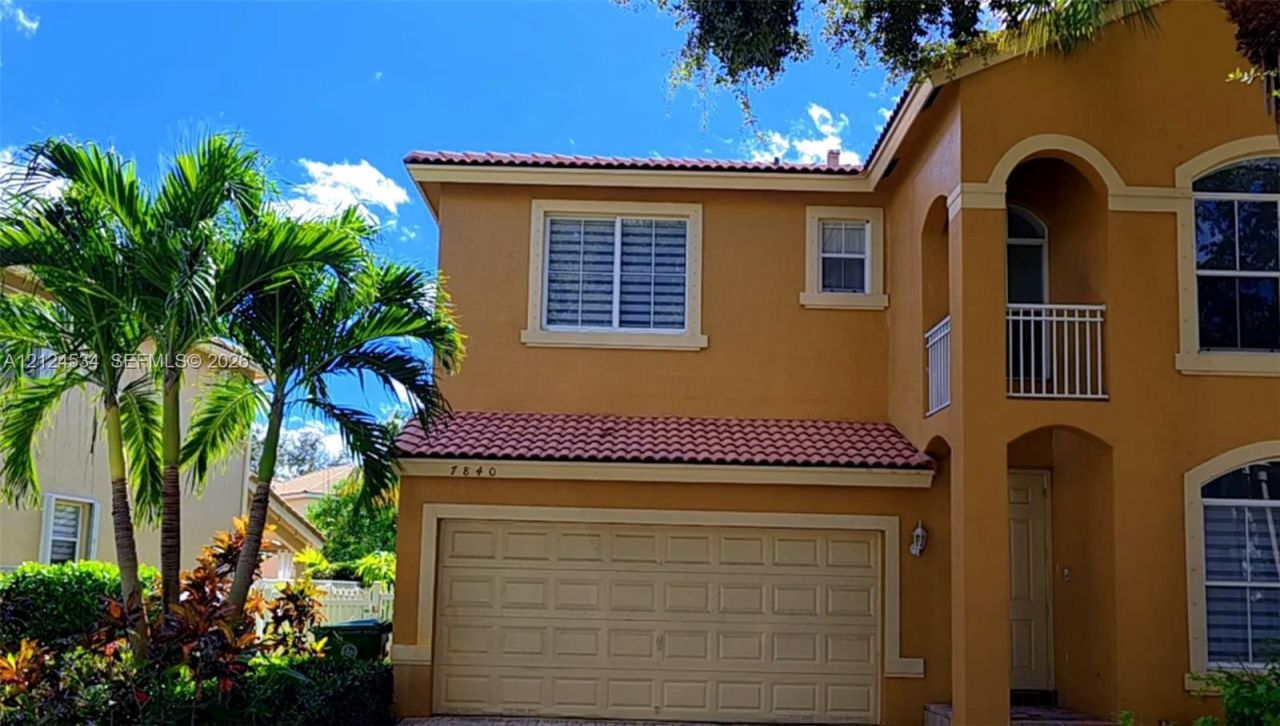
DESIRABLE WALNUT CREEK GATED COMMUNITY TWO STORY 4 BED 2 1/2 BATH COMPLETELY RENOVATED POOL HOME OVERLOOKING BEAUTIFUL LAKE. DINING ROOM, LIVING ROOM, BRAND NEW KITCHEN CABINETS WITH GRANITE TOP OPEN TO A LARGE FAMILY ROOM, SS APPLIANCES, POWDER ROOM, SEPARATE LAUNDRY AND TWO CAR GARAGE. LARGE MASTER BEDROOM WITH LAKE VIEW, ROMAN TUB & SHOWER, NEWER TILE ROOF. CLUBHOUSE FEATURES TENNIS, POOL, PLAY AREA, FITNESS AND MORE... MUST SEE!
Property Features
Property Type: Residential - Single Family
Cooling: Ceiling Fan(s), Central Air
Fenced: Yes
Garage: 2 car attached
Heating: Central, Electric
Home Style: Attached, Two Story, Patio/Zero Lot
Lot Size: 0.12 Acres
Roof Type: Curved/S-Tile Roof
Taxes: $8,565
Year Built: 2003
Amenities
First Floor Entry
Entrance Foyer
Pantry
Den/Library/Office
Family Room
Florida Room
Loft
Utility Room/Laundry
Fruit Trees
Tennis Court(s)
Feature Descriptions
Appliances: Dishwasher, Disposal, Electric Water Heater, Microwave, Refrigerator, Self Cleaning Oven
Community Features: Additional Amenities, Clubhouse, Pool, Tennis Court(s), Exercise Room, Gated Community, Mandatory Hoa, Other, Paved Road
Crops Included Y/N: No
Exterior: Concrete Block Construction
Fencing: Fenced
Flooring: Vinyl
HOA Fee: 345/ Monthly
Home Warranty Y/N: No
Laundry: Utility Room/Laundry, Washer/Dryer Hook-Up
Lease Considered Y/N: No
Listing Terms: Conventional, FHA
Lot: 3/4 To Less Than 1 Acre Lot, Other Lot Description
Other Equipment: Automatic Garage Door Opener
Parcel#: 514110200800
Parking: Covered, Driveway, Electric Vehicle Charging Station(s)
Parking Notes: Covered, Driveway, Electric Vehicle Charging Station
Patio/Porch: Open Porch, Patio
Pool: In Ground, Concrete
Property Attached Y/N: No
Property Sub-Type: Single Family Residence
Security: yes
Security: Security System Leased, Smoke Detector
Senior Community: Yes
Sewer: Public Sewer
Special View Info: Lake, Other, Pool, Water
Swimming Pool: Yes
Water: Municipal Water
Water Features: Ocean Access, Lake
Window: Hurricane Shutters
Local Schools
High School: Mcarthur
Middle School: Driftwood
Elementary School: Sheridan Park
Listed By / Shown By
Listed By
Agency Name: EXP Realty LLC
Agency Phone: 888-883-8509
Shown By
Agency Title: Realty 100
Agency Phone: 954-859-2100

Estimate Your Payment
Estimated Payment
$ 2,853.40 per month $1,891.73 Principal & Interest $713.75 Property Tax $247.92 Homeowner's Insurance
| MLS# A12124534
This single family home located at , Pembroke Pines, FL 33024 is currently listed for sale with an asking price of $850,000. This property was built in 2003 and has 4 bedrooms and 2 full and 1 partial baths with 2487 sq. ft. is located in the WALNUT CREEK subdivision. Search WALNUT CREEK real estate on www.realty100.com today.