
BEDS2
BATHS2 full
SQUARE FEET1,135
MLS#A4698397
STATUSActive
PROPERTY TYPEResidential - Condominium
SUBDIVISIONGLEN THE
Property Description
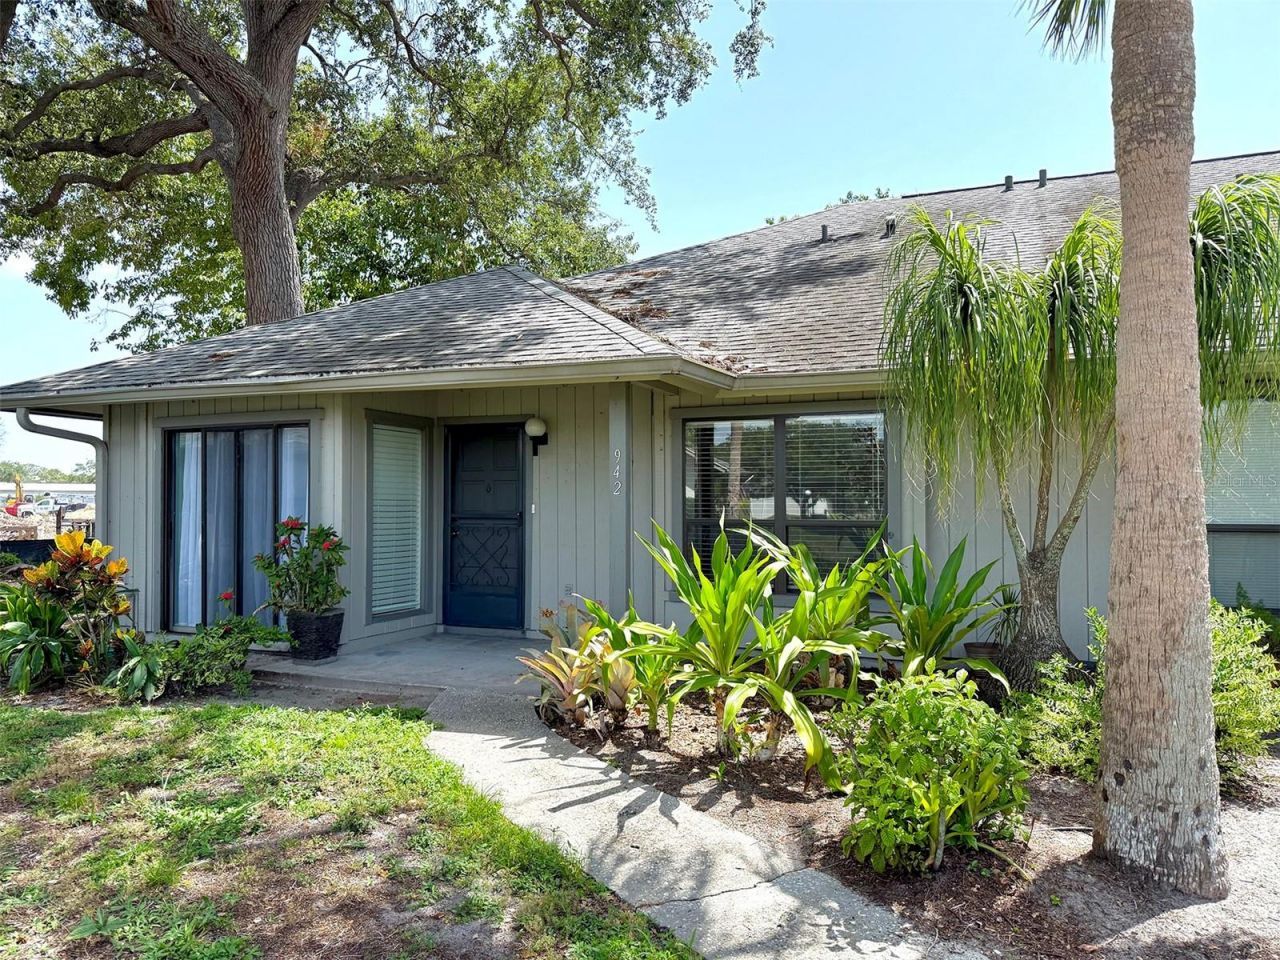
Charming 2-Bedroom, 2-Bathroom Condominium in Desirable Sarasota Location!Welcome home to 942 N. Beneva Rd, Unit V28, Sarasota, FL 34232 - a beautifully updated 1,135 sq. ft. condominium offering comfort, convenience, and move-in readiness.This inviting 2-bedroom, 2-bath home features fresh, neutral paint throughout, creating a bright and airy atmosphere perfect for personalizing. Enjoy year-round comfort with a brand-new A/C system that ensures efficient cooling during Florida's warmer months.Step inside to a functional layout with generous living spaces ideal for relaxing or entertaining. The well-appointed kitchen includes high end, plywood, soft-close cabinets. While the spacious bedrooms provide ample storage and flexibility. Brand new bathroom cabinets with Granite countertops throughout. Residents love the low-maintenance condominium lifestyle, complete with access to community amenities such as a swimming pool, which is close to shopping and the UTC Mall.Located on North Beneva Road, this home offers an excellent Sarasota location with easy access to shopping, dining, parks, beaches, and major roadways. Whether you're a first-time buyer, downsizer, or investor, this freshly refreshed condo represents exceptional value in a sought-after area.Don't miss this opportunity - schedule your showing today and make 942 N. Beneva Rd your new address!Key Features:2 Bedrooms | 2 Bathrooms1,135 Sq. Ft. (approx.)New A/C SystemFreshly Painted InteriorCommunity Pool AccessBuilt 1983 | Convenient Condo LivingInformation deemed reliable but not guaranteed. Buyer to verify all details.
Property Features
Property Type: Residential - Condominium
Cooling: Central Air
Heating: Electric
Lot Size: 5.09 Acres
Roof Type: Shingle
Stories: 1.0
Taxes: $2,576
Year Built: 1983
Amenities
Ceiling Fans(s)
Crown Molding
Eat-in Kitchen
Living Room/Dining Room Combo
Primary Bedroom Main Floor
Solid Wood Cabinets
Stone Counters
Thermostat
Walk-In Closet(s)
Window Treatments
Private Entrance
Private Mailbox
Rain Gutters
Feature Descriptions
Additional Rooms: Attic, Great Room
Appliances: Dishwasher, Disposal, Dryer, Electric Water Heater, Exhaust Fan, Freezer, Microwave, Range, Refrigerator, Washer
Association Amenities: Cable TV, Pool
Community Features: Buyer Approval Required, Clubhouse, Deed Restrictions, Pool
Condo Fee: $640/ Monthly
Days on Site: 1
Exterior: Stucco
Flood Zone Code: X
Flooring: Ceramic Tile
Foundation: Slab
HOA Y/N: Yes
Home Warranty Y/N: No
Lot Dimensions: 5.09
Number of Pets: 2
Other Equipment: Private Entrance
Ownership: Condominium
Pets Allowed: Breed Restrictions, Cats OK, Dogs OK, Number Limit, Yes
Pets Restrictions: Check with Association for current pet restrictions.
Pets Size: Small (16-35 Lbs.)
Pets Weight (Max): 25
Property Attached Y/N: No
Property Sub-Type: Condominium
Sewer: Public Sewer
Showing Instructions: Appointment Only, Listing Agent Must Accompany, No Lockbox, See Remarks, ShowingTime
Special Sale Provisions: None
Utilities: Cable Available, Cable Connected, Electricity Available, Electricity Connected, Phone Available, Public, Sewer Available, Sewer Connected, Underground Utilities, Water Available, Water Connected
Water: Public
Water Access Y/N: No
Windows: Blinds
Zoning: RMF1
Local Schools
Elementary School: Tuttle Elementary
Listed By / Shown By
Listed By
Agency Name: PROKOP REALTY INC
Agency Contact: 941-388-7342
Shown By
Agency Title: Realty 100
Agency Phone: 954-859-2100

Estimate Your Payment
Estimated Payment
$ 717.86 per month $444.89 Principal & Interest $214.67 Property Tax $58.30 Homeowner's Insurance
| MLS# A4698397
This condo located at , Sarasota, FL 34232 is currently listed for sale with an asking price of $199,900. This property was built in 1983 and has 2 bedrooms and 2 full baths with 1135 sq. ft. is located in the GLEN THE subdivision. Search GLEN THE real estate on www.realty100.com today.