
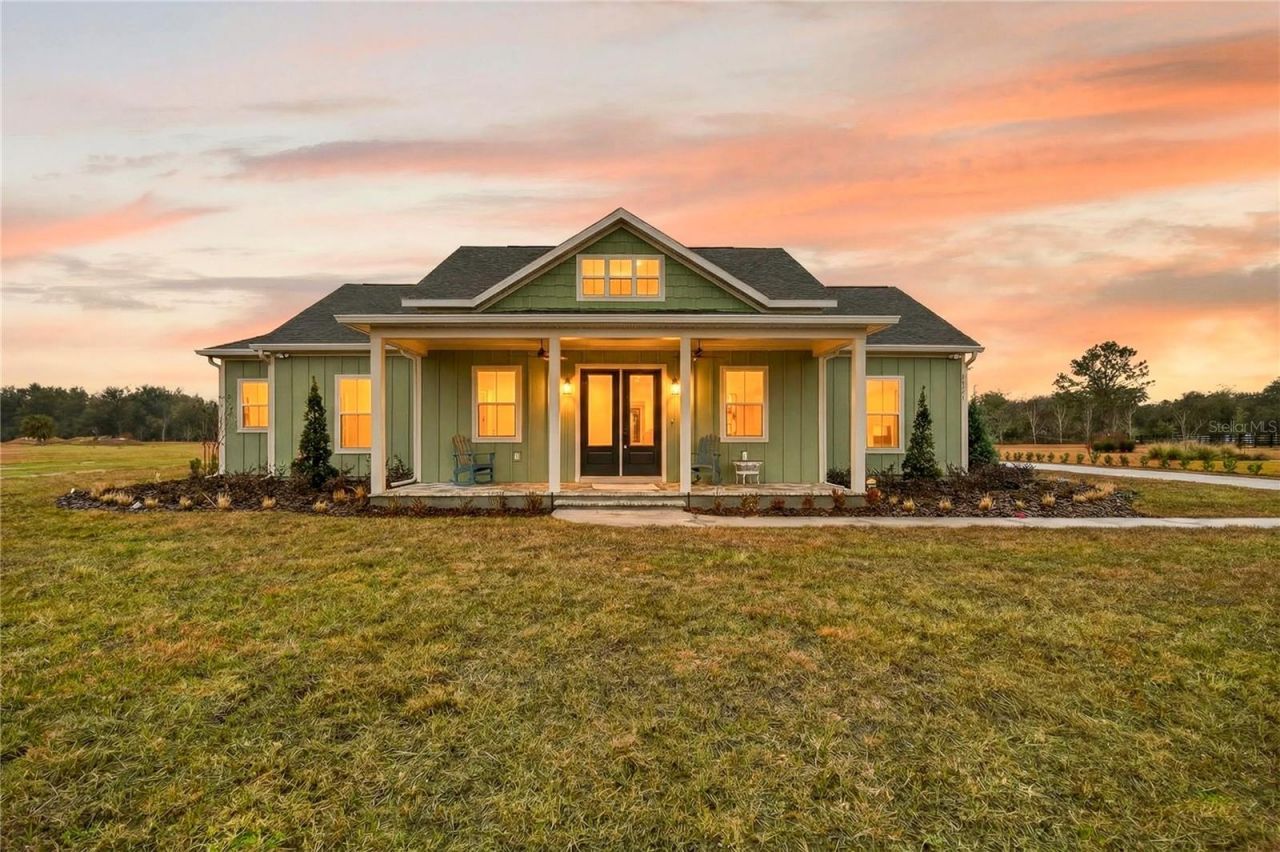
BEDS4
BATHS2 full
SQUARE FEET2,112
MLS#G5108742
STATUSActive
PROPERTY TYPEResidential - Single Family
SUBDIVISIONSHORELINE RANCH
Property Description
Welcome to Shoreline Ranch Community. Please use the gate code listed on the sign out front of the community for access.This beautiful 4 bedroom, 2 bathroom home with stunning landscaping on a 1 acre lot is located in Lake County, FL. Features include floating cabinets with LED lighting in both bathrooms, a heated pool with screen enclosure, abundant storage space, undermount sinks, an EV charger installed in the garage, a stunning vapor fireplace with TV, community boat ramp and dock access, professionally landscaped lawn, kitchen backsplash, pavers on the front and rear porch, and a pantry with cabinets.Contact us today to schedule a showing.**This is a Builder Model. Please note that occupancy will not be available until December 2026.
Property Features
Property Type: Residential - Single Family
Cooling: Central Air
Garage: 2 car attached
Heating: Electric, Heat Pump
Home Style: Ranch
Lot Size: 1.10 Acres
Roof Type: Shingle
Stories: 1.0
Taxes: $6,349
Year Built: 2026
Amenities
Built-in Features
Ceiling Fans(s)
Crown Molding
Eat-in Kitchen
Kitchen/Family Room Combo
Living Room/Dining Room Combo
Open Floorplan
Solid Surface Counters
Solid Wood Cabinets
Split Bedroom
Tray Ceiling(s)
Rain Gutters
Sliding Doors
Feature Descriptions
Accessibility Features: Accessible Approach with Ramp, Accessible Bedroom, Accessible Full Bath, Central Living Area
Additional Rooms: Attic, Storage Rooms
Appliances: Dishwasher, Disposal, Dryer, Exhaust Fan, Gas Water Heater, Microwave, Range, Refrigerator, Washer, Water Filtration System
Association Amenities: Fence Restrictions
Body of Water: LAKE DALHOUSIE
Builder: American Family Homes Inc
Community Features: Community Mailbox, Deed Restrictions, Gated Community - No Guard
Days on Site: 147
Exterior: Block, Stucco
Fireplace: Decorative, Living Room
Fireplace Y/N: Yes
Flood Zone Code: X
Flooring: Carpet, Tile
Foundation: Slab
Garage Dimensions: 25X30
HOA Fee: 1500/ Annually
HOA Y/N: Yes
Home Warranty Y/N: No
Lot: Cleared, In County, Landscaped, Level, Paved
Lot Dimensions: 1.1
Model: The Hansen
Number of Septics: 1
Number of Wells: 1
Other Equipment: Irrigation Equipment
Ownership: Fee Simple
Parking: Driveway, Garage Door Opener, Garage Faces Side, Ground Level, Parking Pad
Parking Notes: Driveway, Garage Door Opener, Garage Faces Side, Grou
Patio/Porch: Covered, Front Porch, Rear Porch
Pets Allowed: Yes
Pool: Chlorine Free, Deck, Heated, In Ground, Lighting, Pool Alarm, Salt Water, Screen Enclosure, Tile
Property Attached Y/N: No
Property Sub-Type: Single Family Residence
Security: Fire Alarm, Gated Community, Secured Garage/Parking, Security Lights, Security System, Smoke Detector(s)
Sewer: Septic Tank
Showing Instructions: Appointment Only, Call Listing Agent
Special Sale Provisions: None
Special View Info: Water
Swimming Pool: Yes
Utilities: BB/HS Internet Available, Cable Available, Cable Connected, Electricity Connected, Private, Propane, Water Connected
Vegetation: Trees/Landscaped
Water: Private, Well
Water Access: Lake
Water Access Y/N: Yes
Waterfront Features: Boat Ramp - Private
Windows: Double Pane Windows, Insulated Windows, Solar Screens, Thermal Windows
Room Sizes
Primary Bedroom: 17x16
Primary Bathroom: 8x12
Bedroom 2: 13x12
Bathroom 3: 12x14
Bathroom 4: 12x12
Bathroom 2: 8x8
Living Room: 38x19
Kitchen: 11x17
Foyer: 8x12
Laundry: 8x9
Listed By / Shown By
Listed By
Agency Name: HOMETOWN REALTY PROFESSIONAL I
Agency Contact: 352-516-6182
Shown By
Agency Title: Realty 100
Agency Phone: 954-859-2100

Estimate Your Payment
Estimated Payment
$ 2,464.84 per month $1,711.46 Principal & Interest $529.08 Property Tax $224.29 Homeowner's Insurance
| MLS# G5108742
This single family home located at , Umatilla, FL 32784 is currently listed for sale with an asking price of $769,000. This property was built in 2026 and has 4 bedrooms and 2 full baths with 2112 sq. ft. is located in the SHORELINE RANCH subdivision. Search SHORELINE RANCH real estate on www.realty100.com today.