
BEDS2
BATHS2 full 1 partial
SQUARE FEET1,184
MLS#TB8530109
STATUSActive
PROPERTY TYPEResidential - Townhouse
SUBDIVISIONMEADOW POINTE PRCL 14
Property Description
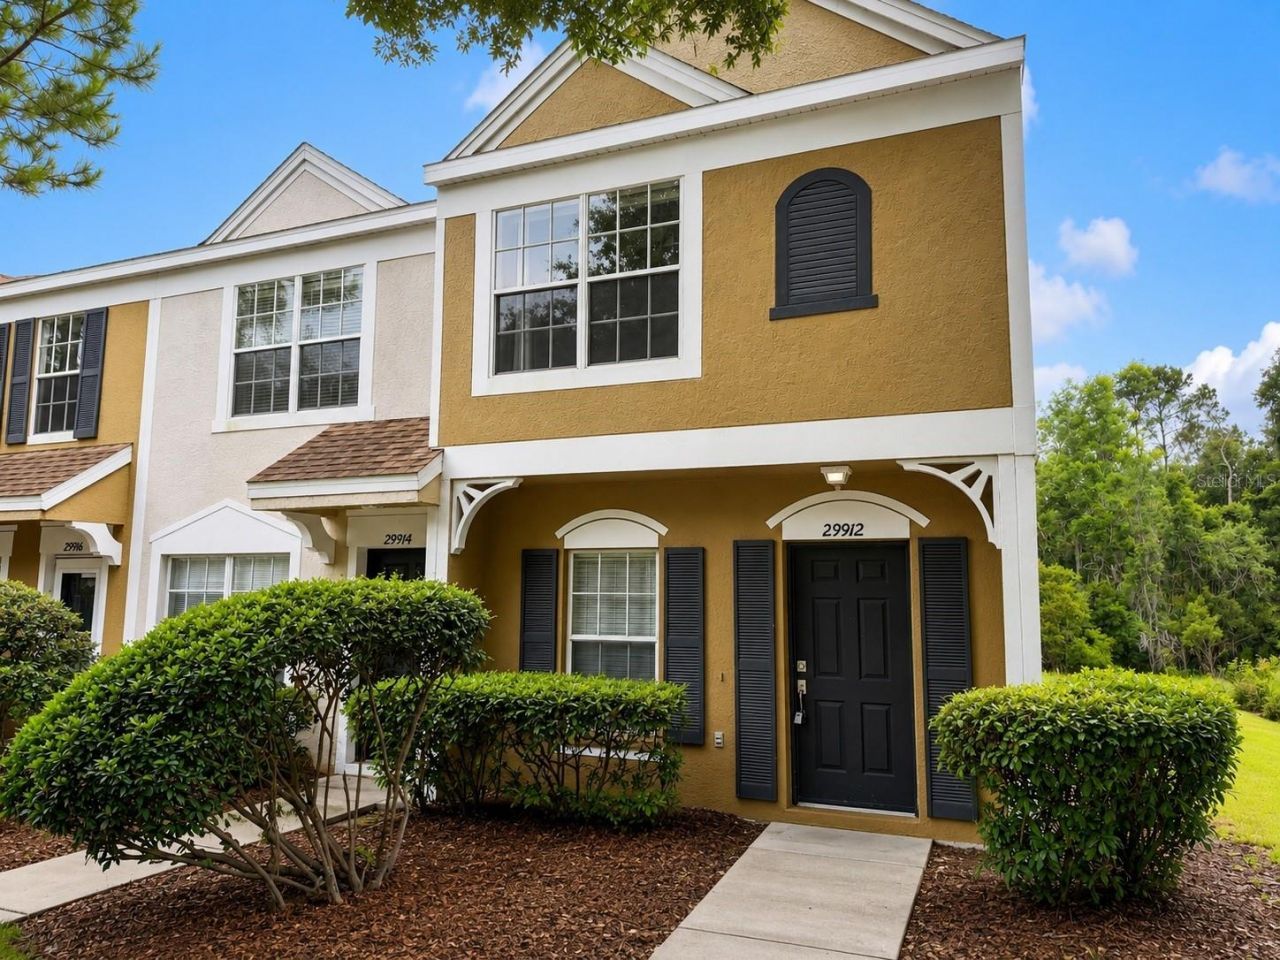
Virtually Staged. Welcome to this beautifully maintained corner-unit townhome in the gated community of Covina Key at Meadow Pointe II in the heart of Wesley Chapel. Offering peaceful pond views and added privacy, this move-in-ready home features a bright, open-concept floor plan with spacious living and dining areas that flow seamlessly into the kitchen, making it ideal for both everyday living and entertaining.The home features tile and laminate flooring throughout, providing a modern look with easy maintenance. Upstairs, you'll find generously sized bedrooms, including a spacious primary suite with a private bath and ample closet space. Relax on the covered lanai while enjoying tranquil pond views from this premium corner location. Residents enjoy a maintenance-free lifestyle with access to Covina Key's private pool, as well as Meadow Pointe II's exceptional amenities, including a clubhouse, fitness center, resort-style pool, tennis and basketball courts, playgrounds, and walking trails. Ideally located just minutes from Wiregrass Mall, Tampa Premium Outlets, AdventHealth, BayCare Hospital, top-rated schools, restaurants, entertainment, and convenient access to I-75 and I-275, this home offers the perfect combination of comfort, convenience, and location.
Property Features
Property Type: Residential - Townhouse
Cooling: Central Air
Heating: Central
Home Style: Contemporary
Lot Size: 0.02 Acres
Roof Type: Shingle
Stories: 2.0
Taxes: $4,171
Year Built: 1999
Amenities
Cathedral Ceiling(s)
Ceiling Fans(s)
High Ceilings
Open Floorplan
Vaulted Ceiling(s)
Other
Shade Shutter(s)
Feature Descriptions
Additional Rooms: Attic, Great Room
Appliances: Dishwasher, Disposal, Range, Refrigerator
Association Amenities: Gated
Community Features: Deed Restrictions, Pool
Days on Site: 64
Exterior: Block
Flood Zone Code: x
Flooring: Carpet, Ceramic Tile
Foundation: Slab
Frontage Pond: 60
HOA Fee: 375/ Monthly
HOA Y/N: Yes
Home Warranty Y/N: No
Listing Terms: Cash, Conventional, FHA, VA Loan
Lot: Conservation Area, Near Public Transit
Lot Dimensions: 0.02
Ownership: Fee Simple
Parking: Assigned, None
Parking Notes: Assigned, None
Patio/Porch: Deck, Patio, Porch, Screened
Pets Allowed: Yes
Pets Restrictions: No
Pets Size: Medium (36-60 Lbs.)
Pool: In Ground
Property Attached Y/N: No
Property Sub-Type: Townhouse
Security: Gated Community
Sewer: Public Sewer
Showing Instructions: Combination Lock Box, Lock Box Coded, ShowingTime
Special Sale Provisions: None
Special View Info: Water
Utilities: Cable Available
Water: Public
Water Access: Pond
Water Access Y/N: Yes
Waterfront Features: Pond
Water View: Pond
Zoning: PUD
Room Sizes
Bedroom 2: 12x12
Dining Room: 11x10
Great Room: 14x11
Kitchen: 13x8
Primary Bedroom: 12x13
Local Schools
High School: Wiregrass Ranch High-PO
Middle School: John Long Middle-PO
Elementary School: Sand Pine Elementary-PO
Listed By / Shown By
Listed By
Agency Name: INFINITY REALTY & INVESTMENT
Agency Contact: 813-900-9009
Shown By
Agency Title: Realty 100
Agency Phone: 954-859-2100

Estimate Your Payment
Estimated Payment
$ 813.02 per month $411.51 Principal & Interest $347.58 Property Tax $53.93 Homeowner's Insurance
| MLS# TB8530109
This townhouse located at , Wesley Chapel, FL 33543 is currently listed for sale with an asking price of $184,900. This property was built in 1999 and has 2 bedrooms and 2 full and 1 partial baths with 1184 sq. ft. is located in the MEADOW POINTE PRCL 14 subdivision. Search MEADOW POINTE PRCL 14 real estate on www.realty100.com today.