
BEDS3
BATHS2 full
SQUARE FEET1,367
MLS#A11962551
STATUSActive
PROPERTY TYPEResidential - Townhouse
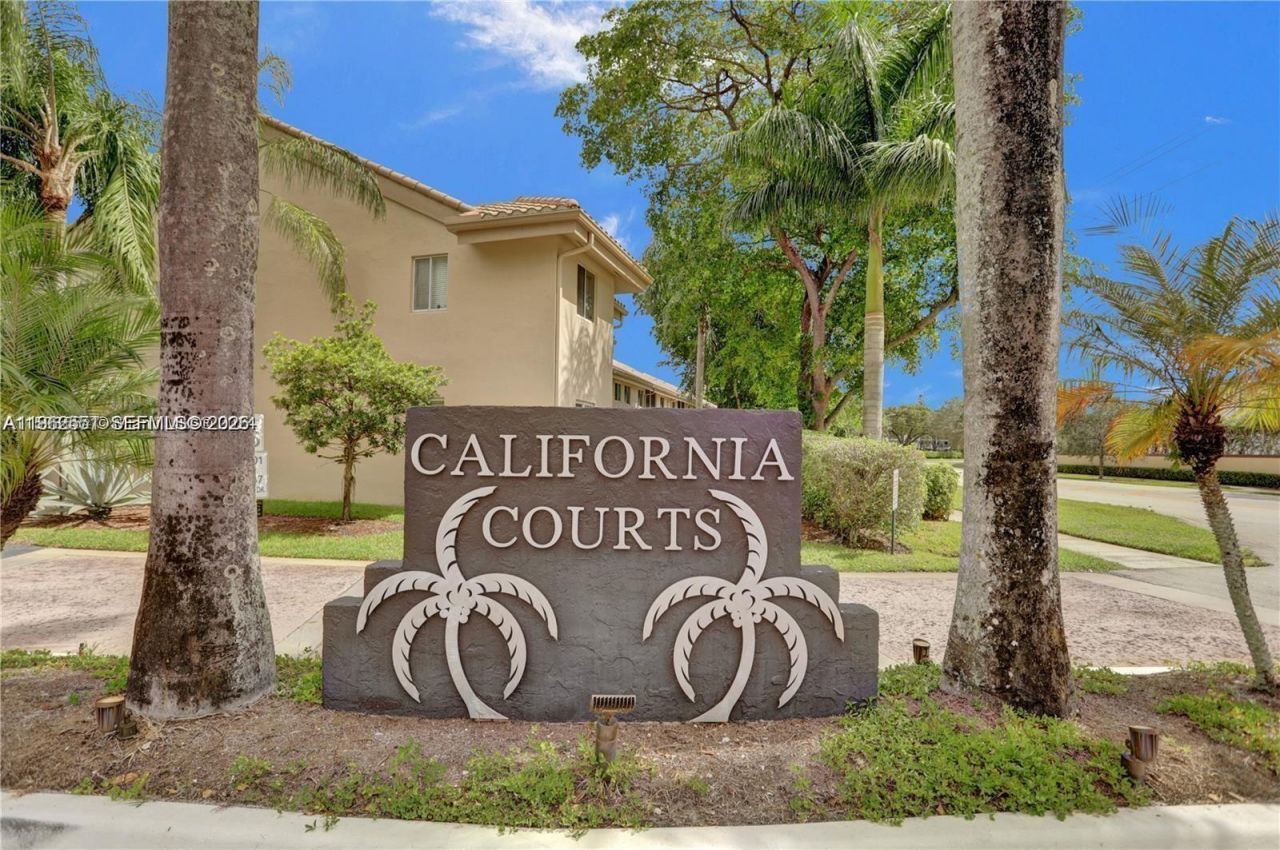
SUBDIVISIONCALIFORNIA COURTS CONDO
Property Description
GORGEOUS 3-BED, 2 -BATH VILLA STYLE TOWNHOUSE IN DESIRABLE CALIFORNIA COURTS IN THE CITY OF WESTON. GARAGE IN THE FIRST FLOOR AND ENTIRE LIVING AREA ON SECOND FLOOR. THE FLOORING IS ALL TILE, THE MASTER BEDROOM HAS A HUGE WALK IN CLOSET, THERE IS A SEPARATE SHOWER AND A LARGE SOAKING TUBE TO RELAX. ASOCIATION FEES INCLUDE CABLE AND ACCES TO BONAVENTURE TOWN CENTER CLUB WHICH BOASTS A GYM, LARGE POOL, TENNIS, ROLLER SKATING, BARBECUE, BASKETBALL AND MORE. WESTON SCHOOLS ARE A RATED. TENANT OCCUPIED UNTIL 7/14/2026 PAYING $ 2,950.00 MONTHLY.
Property Features
Property Type: Residential - Townhouse
Cooling: Electric
Garage: 1 car attached
Heating: Electric
Stories: 2.0
Taxes: $7,309
Year Built: 1994
Amenities
First Floor Entry
Roman Tub
Vaulted Ceiling(s)
Walk-In Closet(s)
Other
Open Balcony
Feature Descriptions
Appliances: Dishwasher, Disposal, Dryer, Electric Water Heater, Ice Maker, Microwave, Electric Range, Refrigerator, Washer
Association Amenities: Basketball Court, Billiard Room, Business Center, Child Play Area, Exercise Room, Handball/Basketball, Heated Pool, Kitchen Facilities, Other, Pickleball, Pool, Sauna, Spa/Hot Tub, Tennis Court(s)
Crops Included Y/N: No
Days on Site: 159
Exterior: CBS Construction
Flooring: Ceramic Floor
HOA Fee: 600/ Monthly
Home Warranty Y/N: No
Hot Tub: Yes
Lease Considered Y/N: No
Listing Terms: Conventional
Other Equipment: Automatic Garage Door Opener
Parcel#: 504005BH0080
Parking: Additional Spaces Available, Assigned, Guest
Parking Notes: Additional Spaces Available, Assigned, Guest
Patio/Porch: Open Balcony
Pets Allowed: Restrictions Or Possible Restrictions
Property Attached Y/N: Yes
Property Sub-Type: Townhouse
Sauna: Yes
Security: Other
Special View Info: Garden View
Window: Blinds
Local Schools
High School: Western
Middle School: Tequesta Trace
Elementary School: Eagle Point
Listed By / Shown By
Listed By
Agency Name: United Realty Group Inc.
Agency Phone: 954-450-2000
Shown By
Agency Title: Realty 100
Agency Phone: 954-859-2100

Estimate Your Payment
Estimated Payment
$ 1,915.53 per month $1,155.07 Principal & Interest $609.08 Property Tax $151.38 Homeowner's Insurance
, Unit 36 | MLS# A11962551
This townhouse located at , Unit 36, Weston, FL 33326 is currently listed for sale with an asking price of $519,000. This property was built in 1994 and has 3 bedrooms and 2 full baths with 1367 sq. ft. , Unit 36 is located in the CALIFORNIA COURTS CONDO subdivision. Search CALIFORNIA COURTS CONDO real estate on www.realty100.com today.