
BEDS3
BATHS2 full 1 partial
SQUARE FEET1,817
MLS#S5160514
STATUSActive
PROPERTY TYPERental - Townhouse
SUBDIVISIONWATERLEIGH
Property Description
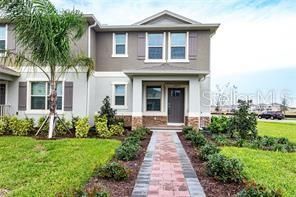
BEAUTIFUL 3-BEDROOM TOWNHOME + LOFT | STEPS FROM SCHOOLS IN WATERLEIGHWelcome home to this bright and spacious Cornet townhome in the sought-after Waterleigh community of Winter Garden. Featuring 1,817 square feet, 3 bedrooms, 2.5 bathrooms, and a versatile upstairs loft, this beautiful home combines modern finishes, everyday comfort, and an exceptional location just steps from the elementary and middle schools.The inviting main floor offers a spacious layout with tile flooring and a modern kitchen featuring solid-surface countertops, solid wood cabinetry, and stainless steel appliances. A convenient half bathroom and included washer and dryer add to the home's everyday appeal.Upstairs, discover three comfortable bedrooms with carpet flooring, two full bathrooms, and a flexible loft-perfect for a home office, study area, or cozy second living space.Enjoy everything Waterleigh has to you, including the completed clubhouse, resort-style pool, fitness center, pavilions, nature trails, sports fields, and dog park. With Publix located within the community and convenient access to Avalon Road, daily errands and recreation are close to home.Beautiful spaces. Outstanding amenities. Schools just steps away.Schedule your private tour today and make this Waterleigh townhome your next home!
Property Features
Property Type: Rental - Townhouse
Cooling: Central Air
Heating: Central
Lot Size: 0.12 Acres
Stories: 1.0
Year Built: 2023
Amenities
Kitchen/Family Room Combo
PrimaryBedroom Upstairs
Smart Home
Stone Counters
Thermostat
Walk-In Closet(s)
Feature Descriptions
Appliances: Convection Oven, Cooktop, Dishwasher, Dryer, Microwave, Range, Refrigerator, Washer
Community Features: Clubhouse, Park, Playground, Pool
Flood Zone Code: x
Flooring: Carpet, Ceramic Tile
HOA Y/N: Yes
Home Warranty Y/N: No
Lease Terms: Twelve Months
Lot Dimensions: 0.12
Number of Pets: 1
Pets Allowed: Size Limit, Yes
Pets Size: Small (16-35 Lbs.)
Property Attached Y/N: No
Property Sub-Type: Townhouse
Showing Instructions: Combination Lock Box
Water Access Y/N: No
Room Sizes
Bedroom 1: 14x12
Kitchen: 12x10
Living Room: 14x12
Local Schools
High School: Horizon High School
Middle School: Water Spring Middle
Elementary School: Water Spring Elementary
Listed By / Shown By
Listed By
Agency Name: ALTIS REALTY
Agency Contact: 407-401-7447
Shown By
Agency Title: Realty 100
Agency Phone: 954-859-2100

| MLS# S5160514
This property located at , Winter Garden, FL 34787 is currently listed for rent with an asking price of $2,850 / Monthly. Search Winter Garden real estate on www.realty100.com today.